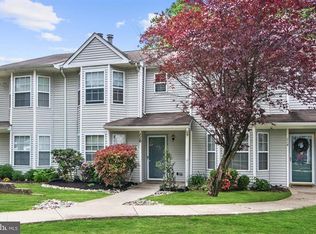
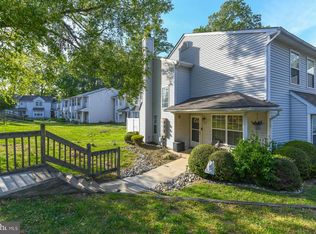
08/25/25: We have paused showings to review multiple offers. Welcome Home to Beautiful Mantua Township! Enjoy the space and comfort of a two-story home with the convenience of condo living in this 2-bedroom, 2.5-bath townhouse-style unit in the desirable Villages at Berkley community! The first floor features a large sunken living room with a big bay window and cozy wood-burning fireplace. The fully appointed kitchen offers gas cooking, a refrigerator, mounted microwave, dishwasher, and an island with breakfast bar seating. The kitchen sink overlooks the fenced backyard with patio and storage closet. A separate dining room with sliding door access to the yard and a powder room complete the main level. Upstairs, you’ll find two spacious primary suites, each with its own full bathroom & Walk-In Closet; this level is complete with a convenient second-floor laundry room! Community amenities include an outdoor community swimming pool for summer fun, plus basketball courts, and tennis courts. You’ll have a reserved parking spot right at your front door plus ample guest parking throughout the community. Desirable Schools in Mantua Township & Clearview Regional, and close to shopping, dining, and major commuter routes (Rt 295, Rt 55, Rt 42, and Bridges to Philly are only 10-20 mins away!), this home offers both comfort and convenience in a sought-after neighborhood.
Sold for $271,000
Zillow last checked:
Listing updated:
Bought with:
Angela Marcucci, 2299016
Real Broker, LLC
Source: Bright MLS,MLS#: NJGL2060868
Price history
| Date | Event | Price |
|---|---|---|
| 10/30/2025 | Sold | $271,000+2.3%$207/sqft |
Source:  Bright MLS #NJGL2060868 Report a problem Bright MLS #NJGL2060868 Report a problem | ||
| 9/3/2025 | Pending sale | $265,000$202/sqft |
Source: Bright MLS #NJGL2060868 Report a problem | ||
| 8/25/2025 | Listing removed | $265,000$202/sqft |
Source: Bright MLS #NJGL2060868 Report a problem | ||
| 8/23/2025 | Listed for sale | $265,000+15.2%$202/sqft |
Source: Bright MLS #NJGL2060868 Report a problem | ||
| 5/5/2023 | Sold | $230,000-4.2%$175/sqft |
Source: Bright MLS #NJGL2026480 Report a problem | ||
| 3/1/2023 | Pending sale | $240,000$183/sqft |
Source: Bright MLS #NJGL2026480 Report a problem | ||
| 2/21/2023 | Listed for sale | $240,000+71.4%$183/sqft |
Source: Bright MLS #NJGL2026480 Report a problem | ||
| 4/11/2019 | Listing removed | $140,000$107/sqft |
Source: RE/MAX Connection #NJGL178632 Report a problem | ||
| 4/10/2019 | Listed for sale | $140,000+2.2%$107/sqft |
Source: RE/MAX Connection #NJGL178632 Report a problem | ||
| 3/12/2019 | Sold | $137,000-2.1%$104/sqft |
Source: Public Record Report a problem | ||
| 1/28/2019 | Pending sale | $140,000$107/sqft |
Source: RE/MAX CONNECTION #NJGL178632 Report a problem | ||
| 1/28/2019 | Listed for sale | $140,000$107/sqft |
Source: RE/MAX CONNECTION #NJGL178632 Report a problem | ||
| 1/24/2019 | Pending sale | $140,000$107/sqft |
Source: RE/MAX CONNECTION #NJGL178632 Report a problem | ||
| 1/22/2019 | Listed for sale | $140,000-11.9%$107/sqft |
Source: RE/MAX CONNECTION #NJGL178632 Report a problem | ||
| 6/15/2005 | Sold | $159,000+6%$121/sqft |
Source: Public Record Report a problem | ||
| 9/27/2004 | Sold | $150,000+74.6%$114/sqft |
Source: Public Record Report a problem | ||
| 11/23/1998 | Sold | $85,900+2.4%$65/sqft |
Source: Public Record Report a problem | ||
| 2/14/1995 | Sold | $83,900$64/sqft |
Source: Public Record Report a problem | ||
Nearby homes
Get a cash offer in 3 minutes
Find out how much your home could sell for in as little as 3 minutes with a no-obligation cash offer.
Estimated market value
$284,900
