**Sellers Offering a $5,000 use as you choose allowance!**
Welcome to 118 Permeta Drive in the Permeta Branch community of Sneads Ferry! This home is just a few years old and has been immaculately maintained. The sellers spared no expense when building this home, and you will appreciate the upgrades and layout immediately upon entering. The first floor offers a large open floor plan to fit anyone's needs, and perfect for entertaining. The huge living room, open dining room, and kitchen all flow beautifully into one another. The dining room has coffered ceilings and wainscotting, really making this area pop with perfection. The kitchen is any chefs dream with an oversized island, granite countertops, tons of cabinet and counter space, and a nice pantry. There is also an informal breakfast nook off the kitchen, giving you a second dining area in your main living space! Also located on the first floor is the master bedroom which features a tray ceiling, a private bathroom with a walk in shower and garden tub, and a huge walk in closet! Additionally, the first floor features a half bathroom as well as the laundry/mud room. Heading upstairs you will find an additional 5 large bedrooms, 4 of which have walk-in closets, and the 5th with a nice size closet in it's own right. There are two more full bathrooms, as well as a loft located on the 2nd floor. Heading back outside you will appreciate the size of the lot! The front and backyards are both spacious, and the backyard features a covered patio, a floating deck that is strapped down and secured, a storage shed, and is fully fenced in. This home truly has it all! Located just minutes away from area restaurants, shopping, and beaches, this home truly has it all! You do not want to miss this opportunity, schedule your showing today!!
Sold for $440,000
Street View
$440,000
118 Permeta Drive, Sneads Ferry, NC 28460
6beds
2,956sqft
Single Family Residence
Built in 2020
0.38 Acres Lot
$473,100 Zestimate®
$149/sqft
$2,861 Estimated rent
Home value
$473,100
$449,000 - $497,000
$2,861/mo
Zestimate® history
Owner options
List your home for rent
$2,861/mo
Rent Zestimate®
Find your next renter with Zillow Rental Manager. Plus, with online applications, you can quickly screen prospective tenants – for free.
$2,861/mo
Rent Zestimate®
Refinance and save
$2,656/mo
Est. payment
Refinancing to a lower rate could help reduce your monthly payments and save thousands over the life of the loan.
$2,656/mo
Est. payment
Explore your selling options
Work with a Zillow partner agent
Leverage their expertise and Zillow's premium Showcase listings to get your home seen by more buyers.
Get startedList with your own agent
Get your home in front of millions of buyers by listing it on Zillow.
Learn how to do itSell it yourself
Take full control of how buyers see your home on Zillow by listing For Sale by Owner (FSBO).
List your homeWhat's special
Tray ceilingStorage shedInformal breakfast nookNice size closetFloating deckPrivate bathroomMaster bedroom
Zillow last checked:
Listing updated:
Listed by:
Grand Visions 910-262-6744,
Coastal Realty Associates LLC
Bought with:
Roland Swanson, 339598
eXp Realty
Source: Hive MLS,MLS#: 100385235 Originating MLS: Cape Fear Realtors MLS, Inc.
Originating MLS: Cape Fear Realtors MLS, Inc.Facts & features
Interior
Bedrooms & bathrooms
- Bedrooms: 6
- Bathrooms: 4
- Full bathrooms: 3
- 1/2 bathrooms: 1
Rooms
- Room types: Master Bedroom, Bedroom 2, Bedroom 3, Bedroom 4, Bedroom 5, Bedroom 6, Living Room, Dining Room, Kitchen, Laundry
Primary bedroom
- Level: First
Bedroom 2
- Level: Second
Bedroom 3
- Level: Second
Bedroom 4
- Level: Second
Bedroom 5
- Level: Second
Bedroom 6
- Level: Second
Dining room
- Level: First
Kitchen
- Level: First
Laundry
- Level: First
Living room
- Level: First
Heating
- Heat Pump, Electric
Cooling
- Central Air, Zoned
Appliances
- Included: Electric Oven, Built-In Microwave, Washer, Refrigerator, Dryer, Disposal, Dishwasher
- Laundry: Laundry Room
Features
- Master Downstairs, Walk-in Closet(s), Tray Ceiling(s), High Ceilings, Kitchen Island, Ceiling Fan(s), Pantry, Walk-in Shower, Gas Log, Walk-In Closet(s)
- Flooring: Carpet, Laminate, LVT/LVP
- Has fireplace: Yes
- Fireplace features: Gas Log
Interior area
- Total structure area: 2,956
- Total interior livable area: 2,956 sqft
Property
Parking
- Total spaces: 2
- Parking features: Paved
Features
- Levels: Two
- Stories: 2
- Patio & porch: Deck, Patio
- Pool features: None
- Fencing: Back Yard,Full,Wood
Lot
- Size: 0.38 Acres
- Dimensions: 80.93 x 211.92 x 80.01 x 199.89
Details
- Additional structures: Shed(s)
- Parcel number: 773l19
- Zoning: R-15
- Special conditions: Standard
Construction
Type & style
- Home type: SingleFamily
- Property subtype: Single Family Residence
Materials
- Stone, Vinyl Siding
- Foundation: Slab
- Roof: Architectural Shingle
Condition
- New construction: No
- Year built: 2020
Utilities & green energy
- Sewer: Public Sewer
- Water: Public
- Utilities for property: Sewer Available, Water Available
Green energy
- Green verification: HERS Index Score
- Energy efficient items: Thermostat
Community & HOA
Community
- Security: Security System, Smoke Detector(s)
- Subdivision: Permeta Branch
HOA
- Has HOA: Yes
- Amenities included: Maintenance Common Areas, Street Lights
- HOA fee: $334 monthly
- HOA name: CEPCO
- HOA phone: 910-395-1500
Location
- Region: Sneads Ferry
Financial & listing details
- Price per square foot: $149/sqft
- Tax assessed value: $371,405
- Annual tax amount: $2,432
- Date on market: 8/29/2025
- Cumulative days on market: 49 days
- Listing agreement: Exclusive Right To Sell
- Listing terms: Cash,Conventional,FHA,VA Loan
- Road surface type: Paved
Price history
| Date | Event | Price |
|---|---|---|
| 9/11/2023 | Sold | $440,000$149/sqft |
Source:  Hive MLS #100385235 Report a problem Hive MLS #100385235 Report a problem | ||
| 8/9/2023 | Pending sale | $440,000$149/sqft |
Source: Hive MLS #100385235 Report a problem | ||
| 8/7/2023 | Price change | $440,000-2.2%$149/sqft |
Source: Hive MLS #100385235 Report a problem | ||
| 7/4/2023 | Pending sale | $450,000$152/sqft |
Source: Hive MLS #100385235 Report a problem | ||
| 6/28/2023 | Price change | $450,000-1.1%$152/sqft |
Source: Hive MLS #100385235 Report a problem | ||
| 6/20/2023 | Price change | $455,000-2.2%$154/sqft |
Source: Hive MLS #100385235 Report a problem | ||
| 6/2/2023 | Price change | $465,000-1.1%$157/sqft |
Source: Hive MLS #100385235 Report a problem | ||
| 5/25/2023 | Price change | $470,000-0.8%$159/sqft |
Source: Hive MLS #100385235 Report a problem | ||
| 5/18/2023 | Listed for sale | $473,900+53.8%$160/sqft |
Source: Hive MLS #100385235 Report a problem | ||
| 8/28/2020 | Sold | $308,118$104/sqft |
Source: Hive MLS #100207942 Report a problem | ||
Public tax history
| Year | Property taxes | Tax assessment |
|---|---|---|
| 2025 | $2,137 | $371,405 |
| 2024 | $2,137 -12.1% | $371,405 |
| 2023 | $2,432 0% | $371,405 |
| 2022 | $2,433 +28.9% | $371,405 +38.7% |
| 2021 | $1,888 | $267,790 +569.5% |
| 2020 | -- | $40,000 |
Find assessor info on the county website
Neighborhood: 28460
Nearby homes
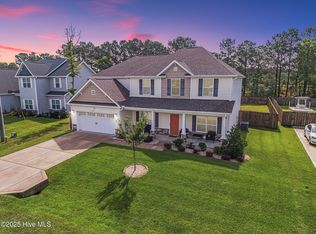
- $435,0004 bd3 ba3k sqft116 Permeta Dr, Sneads Ferry, NC 28460Sold
- $478,9005 bd3 ba3.1k sqft120 Permeta Dr, Sneads Ferry, NC 28460Off Market
- $435,3004 bd3 ba2.8k sqft114 Permeta Dr, Sneads Ferry, NC 28460Off Market
- $439,3004 bd3 ba2.9k sqft122 Permeta Dr, Sneads Ferry, NC 28460Off Market
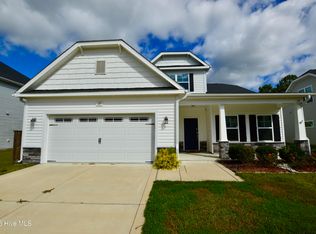
- $413,0004 bd3 ba2.6k sqft119 Permeta Dr, Sneads Ferry, NC 28460Off Market
- $425,0004 bd4 ba3.1k sqft112 Permeta Dr, Sneads Ferry, NC 28460Sold
- $452,5004 bd3 ba2.9k sqft124 Permeta Dr, Sneads Ferry, NC 28460Off Market
- $415,0004 bd4 ba3.1k sqft121 Permeta Dr, Sneads Ferry, NC 28460Sold
Nearby schools
GreatSchools rating
- 5/10Dixon ElementaryGrades: PK-5Distance: 2.5 mi
- 7/10Dixon MiddleGrades: 6-8Distance: 1.5 mi
- 5/10Dixon HighGrades: 9-12Distance: 5.2 mi
Get a cash offer in 3 minutes
Find out how much your home could sell for in as little as 3 minutes with a no-obligation cash offer.
Estimated market value
$473,100
Get a cash offer in 3 minutes
Find out how much your home could sell for in as little as 3 minutes with a no-obligation cash offer.
Estimated market value
$473,100
- North Carolina
- Onslow County
- Sneads Ferry
- 28460
- 118 Permeta Drive
Nearby cities
Nearby zip codes
Other Sneads Ferry Topics
