Skip main navigation
Off market
  • $532,800

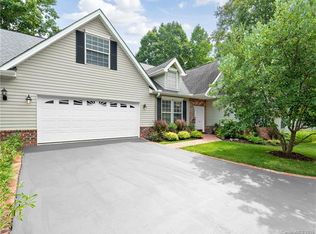
    118 Petunia Ln, Asheville, NC 28803

    4beds
    2,547sqft
    Townhouse
    Built in 2000
    2,178 Square Feet Lot
    $532,800 Zestimate®
    $209/sqft
    $2,853 Estimated rent

    Home value

    $532,800

    $506,000 - $565,000

    $2,853/mo

    Zestimate® history
    Loading
    Loading...

    Owner options

    List your home for rent

    $2,853/mo

    Rent Zestimate®

    Find your next renter with Zillow Rental Manager. Plus, with online applications, you can quickly screen prospective tenants – for free.

    Learn more

    $2,853/mo

    Rent Zestimate®

    Refinance and save

    $3,395/mo

    Est. payment

    Refinancing to a lower rate could help reduce your monthly payments and save thousands over the life of the loan.

    See today's rates

    $3,395/mo

    Est. payment

    Explore your selling options

    Work with a Zillow partner agent

    Leverage their expertise and Zillow's premium Showcase listings to get your home seen by more buyers.

    Get started

    List with your own agent

    Get your home in front of millions of buyers by listing it on Zillow.

    Learn how to do it

    Sell it yourself

    Take full control of how buyers see your home on Zillow by listing For Sale by Owner (FSBO).

    List your home

    What's special

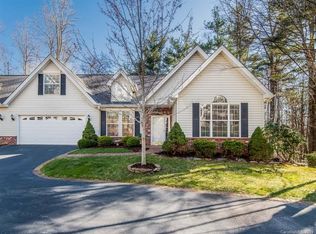
    Adorable Southside Village living at an affordable price! Quiet, cul-de-sac location features soaring ceilings, extensive hardwoods on the main level, and a perfectly laid out floor plan that offers multiple options. 4 FULL BATHS! No steps entry has a great open concept design that is made for entertaining. Kitchen features a center island and bunches of counters/cabinets. Main floor master suite also has vaulted ceilings and abundant sunlight. Master bath has a big garden tub and separate shower. Main level 2nd bedroom would also make a great study/office/tv room. Relax on the private deck on both levels with a tree house feel. You're not looking down on other units in this location! The basement layout is as nice as you'll find in SSV with 2 BRs and 2 full baths and a great rec room for entertaining that leads to another full sized deck. Recent updates include decks stained and master bath paint. Neat as a pin and move in ready. See it and love it! Listing agent is related to seller.

    This property is not currently displayed as for sale or rent on Zillow. This may be different from what's on other websites or public sources.

    Facts & features

    Interior

    Bedrooms & bathrooms
    • Bedrooms: 4
    • Bathrooms: 4
    • Full bathrooms: 4
    Heating
    • Forced air, Heat pump, Gas
    Appliances
    • Included: Dishwasher, Dryer, Garbage disposal, Microwave, Refrigerator, Washer
    • Laundry: Main Level
    Features
    • Ceiling Fan(s), Kitchen Island, Walk-In Closet(s), Vaulted Ceiling(s), Cathedral Ceiling(s), Soaking Tub, Open Floorplan, Walk-In Pantry, Basement Shop, Split BR Plan, Cable Available
    • Flooring: Tile, Carpet, Hardwood
    • Doors: g-Insulated Door(s)
    • Windows: Insulated Windows
    • Basement: Unfinished
    • Has fireplace: Yes
    • Fireplace features: Family Room, Natural Gas
    Interior area
    • Total interior livable area: 2,547 sqft
    • Finished area below ground: 84

    Property

    Parking
    • Total spaces: 4
    • Parking features: Garage - Attached
    Features
    • Entry location: Main
    • Exterior features: Vinyl
    • Frontage type: Paved Frontage
    Lot
    • Size: 2,178 Square Feet
    • Features: Cul-de-Sac, Wooded, Private
    • Topography: Sloping
    Details
    • Parcel number: 965562223000000
    • Zoning: Emp
    • Special conditions: Standard

    Construction

    Type & style
    • Home type: Townhouse
    • Architectural style: Conventional
    Materials
    • Roof: Composition
    Condition
    • Year built: 2000

    Utilities & green energy

    • Water: City Water
    • Utilities for property: Cable Available

    Community & HOA

    Community
    • Security: Gated Community
    HOA
    • Has HOA: Yes
    • HOA fee: $265 monthly
    Location
    • Region: Asheville

    Financial & listing details

    • Price per square foot: $209/sqft
    • Tax assessed value: $394,800
    • Annual tax amount: $2,545

    Price history

    DateEventPrice
    1/15/2021Sold$425,000$167/sqft
    Source: Canopy MLS as distributed by MLS GRID #3681187 Report a problem
    1/6/2021Contingent$425,000$167/sqft
    Source: Canopy MLS as distributed by MLS GRID #3681187 Report a problem
    11/14/2020Pending sale$425,000$167/sqft
    Source: Whitesell Real Estate Group #3681187 Report a problem
    11/12/2020Listed for sale$425,000+30.8%$167/sqft
    Source: Whitesell Real Estate Group #3681187 Report a problem
    7/11/2016Sold$325,000-6.3%$128/sqft
    Source: Canopy MLS as distributed by MLS GRID #NCM587605 Report a problem
    6/12/2016Pending sale$347,000$136/sqft
    Source: Foley Realty Inc #NCM587605 Report a problem
    4/25/2016Price change$347,000-0.9%$136/sqft
    Source: Foley Realty Inc #NCM587605 Report a problem
    2/16/2016Price change$350,000-4.9%$137/sqft
    Source: Keller Williams - Asheville #NCM587605 Report a problem
    2/15/2016Listed for sale$368,000$144/sqft
    Source: Keller Williams - Asheville #NCM587605 Report a problem
    2/8/2016Pending sale$368,000$144/sqft
    Source: Keller Williams - Asheville #NCM587605 Report a problem
    12/3/2015Price change$368,000-1.9%$144/sqft
    Source: Keller Williams - Asheville #NCM587605 Report a problem
    6/22/2015Listed for sale$375,000+23%$147/sqft
    Source: Keller Williams - Weaverville #587605 Report a problem
    10/6/2003Sold$305,000$120/sqft
    Source: Public Record Report a problem

    Public tax history

    YearProperty taxesTax assessment
    2025$2,545 +4.7%$394,800
    2024$2,430 +3.3%$394,800
    2023$2,353 +1.7%$394,800
    2022$2,314 +2.9%$394,800 +2.9%
    2021$2,247 +11%$383,500 +19.4%
    2020$2,024 $321,300
    2019$2,024 $321,300
    2018$2,024 $321,300 +6.6%
    2017$2,024 $301,300
    2016$2,024 -3.3%$301,300
    2015$2,094 $301,300
    2014$2,094 $301,300
    2013-- $301,300 +4.3%
    2012-- $289,000
    2011-- $289,000
    2010-- $289,000
    2009-- $289,000
    2007-- $289,000
    2006-- $289,000 +16%
    2005-- $249,100
    2004-- $249,100
    2002-- $249,100
    Find assessor info on the county website

    Neighborhood: 28803

    Nearby schools

    GreatSchools rating
    Schools provided by the listing agent
    • Elementary: William Estes
    • Middle: Valley Springs
    • High: T.C. Roberson

    Source: The MLS. This data may not be complete. We recommend contacting the local school district to confirm school assignments for this home.

    Get a cash offer in 3 minutes
    Find out how much your home could sell for in as little as 3 minutes with a no-obligation cash offer.
    Estimated market value
    $532,800
    Get a cash offer in 3 minutes
    Find out how much your home could sell for in as little as 3 minutes with a no-obligation cash offer.
    Estimated market value
    $532,800