Skip main navigation
Sold for $397,698
  • $397,698

    118 Pheasant Run Dr, Export, PA 15632

    4beds
    2,080sqft
    SingleFamily
    Built in 1976
    0.34 Acres Lot
    $424,100 Zestimate®
    $191/sqft
    $2,474 Estimated rent

    Home value

    $424,100

    $403,000 - $445,000

    $2,474/mo

    Zestimate® history
    Loading
    Loading...

    Owner options

    List your home for rent

    $2,474/mo

    Rent Zestimate®

    Find your next renter with Zillow Rental Manager. Plus, with online applications, you can quickly screen prospective tenants – for free.

    Learn more

    $2,474/mo

    Rent Zestimate®

    Refinance and save

    $2,479/mo

    Est. payment

    Refinancing to a lower rate could help reduce your monthly payments and save thousands over the life of the loan.

    See today's rates

    $2,479/mo

    Est. payment

    Explore your selling options

    Work with a Zillow partner agent

    Leverage their expertise and Zillow's premium Showcase listings to get your home seen by more buyers.

    Get started

    List with your own agent

    Get your home in front of millions of buyers by listing it on Zillow.

    Learn how to do it

    Sell it yourself

    Take full control of how buyers see your home on Zillow by listing For Sale by Owner (FSBO).

    List your home

    What's special

    Gently flowing creekMaster suiteModern convenienceOversized bedroomsSerene oasisSpacious layoutWell - appointed kitchen
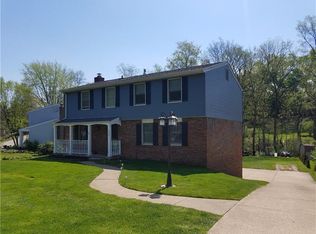
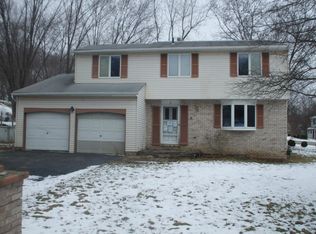
    *BY APPOINTMENT ONLY Video Walkthrough Here: https://www.youtube.com/watch?v=bpZb7i3XESI&t=14s Welcome to 118 Pheasant Run Drive - a beautifully updated 2-story residence nestled within the desirable Penn Trafford School District. Boasting 4 bedrooms and 2.5 bathrooms, this meticulously maintained home offers both comfort and elegance. Step inside to discover a spacious layout with tasteful finishes and abundant natural light throughout. The heart of the home features a well-appointed kitchen with stainless steel appliances and quartz countertops - perfect for culinary enthusiasts and entertaining guests. In addition to oversized bedrooms and plentiful storage space, homeowners can retreat to the master suite for relaxation and rejuvenation. Outside, a beautifully landscaped yard and gently flowing creek, provides a serene oasis for outdoor gatherings and leisurely afternoons. Conveniently located near schools, parks, and amenities, this home offers the ideal blend of suburban tranquility and modern convenience. Don't miss the opportunity to make this your dream home and join this welcoming, family-friendly community! Kindly be advised: This property is offered for sale by the owner, with no realtor commission fees included. Buyers and their agents are encouraged to coordinate any commission agreements independently. Likewise, swing set, b-ball hoops, swing, and trampoline are not include in sale price, but can be negotiated.

    Facts & features

    Interior

    Bedrooms & bathrooms
    • Bedrooms: 4
    • Bathrooms: 3
    • Full bathrooms: 2
    • 1/2 bathrooms: 1
    Heating
    • Forced air, Gas
    Cooling
    • Central
    Appliances
    • Included: Dishwasher, Dryer, Garbage disposal, Microwave, Range / Oven, Refrigerator, Washer
    Features
    • Flooring: Tile, Carpet, Laminate
    • Basement: Unfinished
    • Has fireplace: Yes
    Interior area
    • Total interior livable area: 2,080 sqft

    Property

    Parking
    • Total spaces: 2
    • Parking features: Garage - Attached
    Features
    • Exterior features: Vinyl, Brick
    Lot
    • Size: 0.34 Acres
    Details
    • Parcel number: 5504080030

    Construction

    Type & style
    • Home type: SingleFamily
    Materials
    • Frame
    • Roof: Metal
    Condition
    • Year built: 1976

    Community & neighborhood

    Location
    • Region: Export

    Other

    Other facts
    • Basement: 1
    • Construction Type: Existing
    • County Or Parish: Westmoreland
    • Heat Type 2: Forced Air
    • Pool: 0
    • School Transportation: 1
    • Water: Public
    • Sewage: Public
    • Basement Access: Walk Out
    • Baths Full Locations: Upper
    • Roof: Asphalt
    • Construction: Brick, Vinyl
    • Style: 2 Story or 2 Level
    • Floors: Vinyl, Wall to Wall, Tile
    • Heat Type: Gas
    • Parking Description: Integral Garage
    • Cooling: Central, Electric
    • Inclusions: Dishwasher, Gas Stove, Refrigerator, Microwave Oven
    • Baths Partial Locations: Main
    • Last Change Type: Contingent

    Price history

    DateEventPrice
    7/26/2024Sold$397,698+2%$191/sqft
    Source: Public Record Report a problem
    5/14/2024Pending sale$389,900$187/sqft
    Source: Owner Report a problem
    4/29/2024Listed for sale$389,900+74.9%$187/sqft
    Source: Owner Report a problem
    12/21/2016Sold$222,900-3%$107/sqft
    Source: WPMLS #1250431 Report a problem
    11/2/2016Pending sale$229,900$111/sqft
    Source: INTEGRITY PLUS REALTY #1250431 Report a problem
    10/26/2016Listed for sale$229,900$111/sqft
    Source: INTEGRITY PLUS REALTY #1250431 Report a problem

    Public tax history

    YearProperty taxesTax assessment
    2024$4,750 +6.2%$34,690
    2023$4,473 $34,690
    2022$4,473 +2%$34,690
    2021$4,386 +1.2%$34,690
    2020$4,334 $34,690
    2019$4,334 +5%$34,690
    2018$4,126 +2.6%$34,690
    2017$4,022 +3%$34,690
    2016$3,904 $34,690
    2015$3,904 +1.8%$34,690
    2014$3,835 $34,690
    2013$3,835 +2.4%$34,690
    2012$3,744 $34,690
    2011$3,744 $34,690
    2010$3,744 +1.9%$34,690
    2009$3,675 $34,690
    2008$3,675 $34,690
    2007$3,675 -15.9%$34,690
    2006$4,371 -4.3%$34,690 -22%
    2005$4,566 +12%$44,460
    2004$4,077 +18.6%$44,460
    2003$3,436 +6%$44,460 +9.2%
    2002$3,243 +3.9%$40,700
    2000$3,121 $40,700

    Find assessor info on the county website

    Neighborhood: 15632

    Nearby schools

    GreatSchools rating
    Schools provided by the listing agent
    • District: Penn-Trafford

    Source: The MLS. This data may not be complete. We recommend contacting the local school district to confirm school assignments for this home.

    Get pre-qualified for a loan
    At Zillow Home Loans, we can pre-qualify you in as little as 5 minutes with no impact to your credit score.

    An equal housing lender. NMLS #10287.

    Sell for more on Zillow
    Get a Zillow Showcase℠ listing at no additional cost and you could sell for .
    $424,100
    2% more
    +$8,482
    With Zillow Showcase(estimated)
    $432,582