*Please submit Highest & Best by Thurs, 4/25 @ Midnight.* Gorgeous custom Lakefront home on Pine Lake in Whispering Pines! Beautiful private sandy beach, and large newer dock! This home has over 3900 square feet of living area, and has a fantastic entertaining set up! The open kitchen has a gourmet island with quartzite counter, farm sink, gas cooktop, built-in microwave and oven, and abundant catch-and-close custom cabinetry with a place for everything. The view from the kitchen to the family room with floor to ceiling fireplace and coffered ceilings is indicative of the quality throughout this beautiful home. Formal dining area has wet bar and beer/wine fridge. The primary suite is on the main level and is facing the water, with a beautiful tray ceiling. The primary suite has a walk-in closet with custom built-in cabinetry, tiled bath with tub and shower, separate double vanities, and a linen closet. The flooring throughout this home is quality wht oak hardwood upstairs and down and baths are all tiled with solid slab counters. There is a perfectly situated rear deck as well as a welcoming screened porch overlooking the very spacious fenced yard and the lake. There is also another full bath and a drop zone around by the spacious 2-car garage with lots of built-in storage. There is a dedicated laundry room.
The walkout lower level includes a family/recreation room with a mini fridge and bar counter, 3 generous bedrooms, 2 full baths, a built-in desk area, and many extra storage rooms-- even a place to watch movies! The closets are all custom, continuing the quality seen upstairs. White oak hardwood flooring and tile in baths with solid slab counters here too. The irrigation system (which even includes the raised garden bed) is ''grandfathered in'' and sourced from the lake. Landscaping, retaining wall, - this house is a show-stopper! It is so rare to find a great updated home on a lake lot! *Please submit Highest & Best by Thurs, 4/25 @ midnight.*
Sold for $925,750
$925,750
118 Pine Lake Drive, Whispering Pines, NC 28327
4beds
3,902sqft
Single Family Residence
Built in 2014
0.93 Acres Lot
$952,700 Zestimate®
$237/sqft
$3,319 Estimated rent
Home value
$952,700
$896,000 - $1.03M
$3,319/mo
Zestimate® history
Owner options
List your home for rent
$3,319/mo
Rent Zestimate®
Find your next renter with Zillow Rental Manager. Plus, with online applications, you can quickly screen prospective tenants – for free.
$3,319/mo
Rent Zestimate®
Refinance and save
$5,445/mo
Est. payment
Refinancing to a lower rate could help reduce your monthly payments and save thousands over the life of the loan.
$5,445/mo
Est. payment
Explore your selling options
Work with a Zillow partner agent
Leverage their expertise and Zillow's premium Showcase listings to get your home seen by more buyers.
Get startedList with your own agent
Get your home in front of millions of buyers by listing it on Zillow.
Learn how to do itSell it yourself
Take full control of how buyers see your home on Zillow by listing For Sale by Owner (FSBO).
List your homeWhat's special
Lake viewsRear deckFloor to ceiling fireplaceBar counterOpen kitchenBeautiful private sandy beachRaised garden bed
Zillow last checked:
Listing updated:
Listed by:
Cameron Team Real Estate 619-762-7878,
Coldwell Banker Advantage-Southern Pines
Bought with:
Leigh Amigo, 324000
Keller Williams Pinehurst
Source: Hive MLS,MLS#: 100439864 Originating MLS: Mid Carolina Regional MLS
Originating MLS: Mid Carolina Regional MLSFacts & features
Interior
Bedrooms & bathrooms
- Bedrooms: 4
- Bathrooms: 4
- Full bathrooms: 4
Rooms
- Room types: Dining Room
Primary bedroom
- Level: Primary Living Area
Dining room
- Features: Formal
Heating
- Heat Pump, Electric
Cooling
- Heat Pump
Appliances
- Included: Vented Exhaust Fan, Gas Cooktop, Electric Oven, Built-In Microwave, Self Cleaning Oven, Refrigerator, Ice Maker, Dishwasher
- Laundry: Dryer Hookup, Washer Hookup
Features
- Master Downstairs, Walk-in Closet(s), Vaulted Ceiling(s), Tray Ceiling(s), High Ceilings, Bookcases, Kitchen Island, Pantry, Wet Bar, Basement, Blinds/Shades, Walk-In Closet(s)
- Flooring: Tile, Wood
- Basement: Finished
- Attic: Scuttle
Interior area
- Total structure area: 3,902
- Total interior livable area: 3,902 sqft
Property
Parking
- Total spaces: 2
- Parking features: Concrete, Garage Door Opener
Features
- Levels: Two
- Stories: 2
- Patio & porch: Covered, Deck, Patio, Porch, Screened
- Exterior features: Irrigation System, Gas Log
- Fencing: Back Yard
- Has view: Yes
- View description: Lake, Water
- Has water view: Yes
- Water view: Lake,Water
- Waterfront features: Boat Dock
- Frontage type: Lakefront
Lot
- Size: 0.93 Acres
- Dimensions: 289 x 236 x 112 x 177
- Features: Boat Dock
Details
- Parcel number: 00032626
- Zoning: RS
- Special conditions: Standard
Construction
Type & style
- Home type: SingleFamily
- Property subtype: Single Family Residence
Materials
- Fiber Cement, Stone Veneer
- Foundation: Block, Slab
- Roof: Composition
Condition
- New construction: No
- Year built: 2014
Utilities & green energy
- Sewer: Septic Tank
- Water: Public
- Utilities for property: Water Available
Community & HOA
Community
- Security: Fire Sprinkler System, Smoke Detector(s)
- Subdivision: Whispering Pines
HOA
- Has HOA: No
Location
- Region: Whispering Pines
Financial & listing details
- Price per square foot: $237/sqft
- Tax assessed value: $823,740
- Annual tax amount: $5,663
- Date on market: 10/8/2025
- Cumulative days on market: 9 days
- Listing agreement: Exclusive Right To Sell
- Listing terms: Cash,Conventional,FHA,VA Loan
- Road surface type: Paved
Price history
| Date | Event | Price |
|---|---|---|
| 6/27/2024 | Sold | $925,750+12.2%$237/sqft |
Source:  Hive MLS #100439864 Report a problem Hive MLS #100439864 Report a problem | ||
| 4/27/2024 | Pending sale | $824,900$211/sqft |
Source: Hive MLS #100439864 Report a problem | ||
| 4/24/2024 | Listed for sale | $824,900+55.6%$211/sqft |
Source: Hive MLS #100439864 Report a problem | ||
| 9/12/2018 | Sold | $530,000+26.8%$136/sqft |
Source: Hive MLS #1005189038 Report a problem | ||
| 11/3/2014 | Sold | $418,000+1186.2%$107/sqft |
Source:  MCR #161179 Report a problem MCR #161179 Report a problem | ||
| 4/9/2014 | Sold | $32,500$8/sqft |
Source: MCR #149109 Report a problem | ||
Public tax history
| Year | Property taxes | Tax assessment |
|---|---|---|
| 2024 | $5,498 -2.9% | $823,740 |
| 2023 | $5,663 +13.9% | $823,740 +25% |
| 2022 | $4,973 -2.5% | $658,840 +31.8% |
| 2021 | $5,097 +6.3% | $499,750 |
| 2020 | $4,796 +5.4% | $499,750 +1.1% |
| 2019 | $4,549 | $494,450 +25.6% |
| 2018 | $4,549 +33.6% | $393,630 |
| 2017 | $3,405 | $393,630 |
| 2015 | $3,405 +1.2% | $393,630 +1326.2% |
| 2014 | $3,366 | $27,600 |
Find assessor info on the county website
Neighborhood: 28327
Nearby homes
- $190,600-- bd-- ba-- sqft108 Pine Lake Dr, Carthage, NC 28327Off Market
- $569,8003 bd3 ba1.8k sqft120 Pine Lake Dr, Whispering Pines, NC 28327Off Market
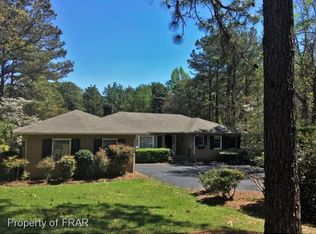
- $--0.57 acres0 Pine Lake Dr, Carthage, NC 28327Off Market

- $684,3003 bd3 ba2.8k sqft122 Pine Lake Dr, Whispering Pines, NC 28327Off Market
- $445,5003 bd3 ba2.5k sqft117 Pine Lake Dr, Southern Pines, NC 28327Off Market
- $369,1002 bd2 ba2.1k sqft119 Pine Lake Dr, Whispering Pines, NC 28327Off Market
- $366,4003 bd3 ba1.7k sqft115 Pine Lake Dr, Whispering Pines, NC 28327Off Market
- $---- bd-- ba-- sqft121 Pine Lake Dr, Carthage, NC 28327Off Market
Nearby schools
GreatSchools rating
- 8/10McDeeds Creek ElementaryGrades: K-5Distance: 2.6 mi
- 9/10New Century Middle SchoolGrades: 6-8Distance: 5.3 mi
- 7/10Union Pines High SchoolGrades: 9-12Distance: 4.9 mi
Schools provided by the listing agent
- Elementary: McDeeds Creek Elementary
- Middle: New Century Middle
- High: Union Pines High
Source: Hive MLS. This data may not be complete. We recommend contacting the local school district to confirm school assignments for this home.
Get a cash offer in 3 minutes
Find out how much your home could sell for in as little as 3 minutes with a no-obligation cash offer.
Estimated market value
$952,700
Get a cash offer in 3 minutes
Find out how much your home could sell for in as little as 3 minutes with a no-obligation cash offer.
Estimated market value
$952,700
- North Carolina
- Moore County
- Whispering Pines
- 28327
- 118 Pine Lake Drive
Nearby cities
Nearby zip codes
Other Whispering Pines Topics
- Apartments for Rent in 28327
- Houses for Sale in 28327
- Houses for Rent in 28327
- 28327 Real Estate
- Whispering Pines Condos
- Houses for Sale in Whispering Pines
- Newest Listings in Whispering Pines
- Whispering Pines Home Values
- Whispering Pines Real Estate Agents
- Whispering Pines Refinance
- Whispering Pines Mortgage Rates
