Skip main navigation
Sold for $150,000
  • $150,000

    118 Pine St, Petersburg, WV 26847

    4beds
    --baths
    1,827sqft
    Multi Family
    Built in 1935
    -- sqft lot
    $157,500 Zestimate®
    $82/sqft
    $650 Estimated rent

    Home value

    $157,500

    Estimated sales range

    Not available

    $650/mo

    Zestimate® history
    Loading
    Loading...

    Owner options

    List your home for rent

    $650/mo

    Rent Zestimate®

    Find your next renter with Zillow Rental Manager. Plus, with online applications, you can quickly screen prospective tenants – for free.

    Learn more

    $650/mo

    Rent Zestimate®

    Refinance and save

    $675/mo

    Est. payment

    Refinancing to a lower rate could help reduce your monthly payments and save thousands over the life of the loan.

    See today's rates

    $675/mo

    Est. payment

    Explore your selling options

    Work with a Zillow partner agent

    Leverage their expertise and Zillow's premium Showcase listings to get your home seen by more buyers.

    Get started

    List with your own agent

    Get your home in front of millions of buyers by listing it on Zillow.

    Learn how to do it

    Sell it yourself

    Take full control of how buyers see your home on Zillow by listing For Sale by Owner (FSBO).

    List your home

    What's special

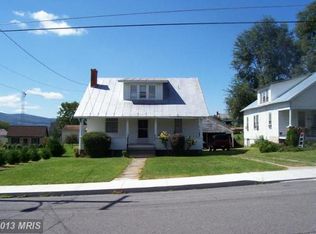
    This investment, income producing property features 2 apartments one upstairs and one of the main floor. It has a large yard that backs up to a city alley. Each apartment is two bedrooms. Electric baseboard heat, full, unfinished basement. Main floor apartment has a handicap ramp onto the full width front porch. That apartment has a living room, dining room, kitchen, laundry room plus bath and two bedrooms. The upstairs apartment has living room, kitchen, bath and two bedrooms. The upstairs apartment had some remodeling done two years ago. Landlord pays the water, sewer and trash bill. The tenants pay their electric which is metered separately.

    Zillow last checked:

    Listing updated:

    Listed by:

    Joan Mace 304-749-8008,

    Preferred Properties

    Bought with:

    Ken & Lynn Judy, 028886

    Exp Realty, LLC

    Source: Bright MLS,MLS#: WVGT2001036MLS Logo

    Facts & features

    Interior

    Bedrooms & bathrooms
    • Bedrooms: 4
    Basement
    • Area: 0
    Heating
    • Hot Water, Electric
    Cooling
    • None
    Appliances
    • Included: Electric Water Heater
    Features
    • Bathroom - Tub Shower
    • Flooring: Hardwood, Vinyl
    • Basement: Full,Concrete,Side Entrance,Sump Pump,Unfinished
    • Has fireplace: No
    Interior area
    • Total structure area: 1,827
    • Total interior livable area: 1,827 sqft

    Property

    Parking
    • Parking features: Gravel, Driveway
    • Has uncovered spaces: Yes
    Accessibility
    • Accessibility features: Accessible Entrance, No Stairs, Accessible Approach with Ramp
    Features
    • Patio & porch: Porch
    • Exterior features: Rain Gutters, Other
    • Pool features: None
    • Has view: Yes
    • View description: City, Mountain(s)
    Lot
    • Size: 10,001 Square Feet
    • Features: Cleared, Front Yard, Level, Rear Yard, Middle Of Block
    Details
    • Additional structures: Above Grade, Below Grade
    • Parcel number: 04 2008200000000
    • Zoning: 102
    • Special conditions: Standard

    Construction

    Type & style
    • Home type: MultiFamily
    • Architectural style: Contemporary
    • Property subtype: Multi Family
    Materials
    • Wood Siding
    • Foundation: Block
    • Roof: Metal
    Condition
    • Average
    • New construction: No
    • Year built: 1935
    • Major remodel year: 2022

    Utilities & green energy

    • Electric: 200+ Amp Service
    • Sewer: Public Sewer
    • Water: Public
    • Utilities for property: Electricity Available, Phone Available, Sewer Available, Water Available, Other Internet Service

    Community & HOA

    Community
    • Security: Smoke Detector(s)
    • Subdivision: Central Addition
    Location
    • Region: Petersburg
    • Municipality: Petersburg

    Financial & listing details

    • Price per square foot: $82/sqft
    • Tax assessed value: $65,600
    • Annual tax amount: $948
    • Date on market: 11/14/2024
    • Listing agreement: Exclusive Right To Sell
    • Listing terms: Cash,Conventional
    • Inclusions: 2 Stoves, 2 Refrigerators
    • Ownership: Fee Simple
    • Total actual rent: 14100
    • Income includes: Apartment Rentals

    Price history

    DateEventPrice
    3/31/2025Sold$150,000+25%$82/sqft
    Source: Bright MLS #WVGT2001036 Report a problem
    11/23/2024Pending sale$120,000$66/sqft
    Source: Bright MLS #WVGT2001036 Report a problem
    11/14/2024Listed for sale$120,000$66/sqft
    Source: Bright MLS #WVGT2001036 Report a problem

    Public tax history

    YearProperty taxesTax assessment
    2025$905 -2.4%$40,500 -0.3%
    2024$928 +2.4%$40,620 +2.4%
    2023$906 +0.8%$39,660 +0.8%
    2022$899 $39,360 +2.3%
    2021-- $38,460 +2.2%
    2020-- $37,620 -0.3%
    2019$769 $37,740
    2018$769 $37,740
    2017$769 $37,740
    2016$769 $37,740
    2015$769 +1.5%$37,740 +1.5%
    2014$758 +2%$37,200
    2013$743 $37,200 +2%
    2012$743 $36,480
    2011$743 $36,480
    2010$743 +0.5%$36,480 +11.4%
    2009$740 +11.8%$32,760
    2008$662 +2.3%$32,760 +1.9%
    2007$647 +5.3%$32,160 +6.3%
    2006$614 +24.9%$30,240 +15.9%
    2005$492 $26,100 +6.9%
    2004-- $24,420 +7.4%
    2003-- $22,740 -2.8%
    2002-- $23,400
    2001-- $23,400
    Find assessor info on the county website

    Neighborhood: 26847

    Nearby schools

    GreatSchools rating
    Schools provided by the listing agent
    • Elementary: Petersburg
    • Middle: Petersburg
    • High: Petersburg
    • District: Grant County Schools

    Source: Bright MLS. This data may not be complete. We recommend contacting the local school district to confirm school assignments for this home.

    Get pre-qualified for a loan
    At Zillow Home Loans, we can pre-qualify you in as little as 5 minutes with no impact to your credit score.

    An equal housing lender. NMLS #10287.