Skip main navigation
Sold co op member
  • $520,000

    118 Pinewood Dr, Woodruff, SC 29388

    4beds
    3,126sqft
    Single Family Residence
    Built in 1995
    0.71 Acres Lot
    $519,200 Zestimate®
    $166/sqft
    $2,560 Estimated rent

    Home value

    $519,200

    $478,000 - $561,000

    $2,560/mo

    Zestimate® history
    Loading
    Loading...

    Owner options

    List your home for rent

    $2,560/mo

    Rent Zestimate®

    Find your next renter with Zillow Rental Manager. Plus, with online applications, you can quickly screen prospective tenants – for free.

    Learn more

    $2,560/mo

    Rent Zestimate®

    Refinance and save

    $3,059/mo

    Est. payment

    Refinancing to a lower rate could help reduce your monthly payments and save thousands over the life of the loan.

    See today's rates

    $3,059/mo

    Est. payment

    Explore your selling options

    Work with a Zillow partner agent

    Leverage their expertise and Zillow's premium Showcase listings to get your home seen by more buyers.

    Get started

    List with your own agent

    Get your home in front of millions of buyers by listing it on Zillow.

    Learn how to do it

    Sell it yourself

    Take full control of how buyers see your home on Zillow by listing For Sale by Owner (FSBO).

    List your home

    What's special

    Side deckLarge patioPrivate golf courseMature hardwood treesMain level hardwood flooringLarge window viewsGranite counter tops
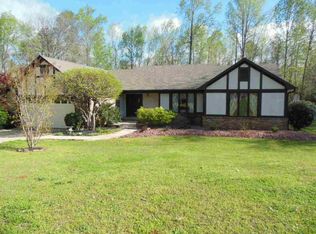
    Lowest Priced home per square foot on a golf course at time of listing. Seller motivated. Custom built home on one of the few private golf courses in the Upstate with bright natural light! This beautiful home on .71 acres is located on the 4th hole/5th tee of the Three Pines Country Club course. The 4 bedroom, 3 full baths very well cared for 3,000 plus sq. ft. home greets you with a vaulted ceiling entry-way that leads to a large living area with vaulted ceilings and large window views to the golf course beyond. The large open kitchen offers granite counter tops and island with plenty of counter space and a clear view of the 5th tee from the sink windows. . . Choose your place to relax with this well thought out floor plan. The Four Season room allows as much scenery as you wish or relax on the side deck with excellent views of the course through the tree to the 3rd hole... Perfect for your morning coffee with the birds feeding in the garden feeder off the deck. . . The main level hardwood flooring continues into the master bedroom tucked away in a back corner of the home with a walk-in closet, bathroom closet, double sinks, pan/trey ceiling and generous course and side views. Another bedroom on the main floor is perfect for use as an office or guest bedroom with a hallway full bath. . . . The lower level of the house is perfect for a SECOND LIVING QUARTERS or SHORT TERM RENTAL with separate entrance. Generous oversized windows open to a large patio overlooking mature hardwood trees. Two bedrooms with large walk-in closets, a full bath, and kitchenette with upgraded electric power provide plenty of space. . . The large 15x13.5 workshop with windows is located just off the back patio. . . . This great home is so convenient to all that Greenville and Spartanburg has to offer being only 15 Minutes from GSP Airport, BMW & Michelin, 20 minutes to Downtown Greenville, only 15 minutes from Downtown Spartanburg and 5 minutes to the new BMW plant in Woodruff. A short 5-minute drive brings you into all the shopping, great schools and other outstanding amenities in the city of Woodruff! Feel like you are miles away with shopping and restaurants only minutes away. Private showings available through the listing agent.

    Zillow last checked:

    Listing updated:

    Listed by:

    Robert Turchetta 864-909-6991,

    Brand Name Real Estate Upstate

    Bought with:

    Paula Findley, SC

    BHHS C Dan Joyner - Sptbg

    Source: SAR as distributed by MLS GRID,MLS#: 323561MLS Logo

    Facts & features

    Interior

    Bedrooms & bathrooms
    • Bedrooms: 4
    • Bathrooms: 3
    • Full bathrooms: 3
    • Main level bathrooms: 2
    • Main level bedrooms: 2
    Primary bedroom
    • Level: First
    • Area: 224
    • Dimensions: 16x14
    Bedroom 2
    • Level: First
    • Area: 165
    • Dimensions: 15x11
    Bedroom 3
    • Level: Basement
    • Area: 175.5
    • Dimensions: 13x13.5
    Bedroom 4
    • Level: Basement
    • Area: 181.25
    • Dimensions: 12.5x14.5
    Dining room
    • Area: 168
    • Dimensions: 14x12
    Kitchen
    • Area: 195
    • Dimensions: 15x13
    Living room
    • Area: 300
    • Dimensions: 20x15
    Other
    • Description: Laundry, Pantry
    • Level: First
    Other
    • Description: Breakfast/FP
    • Level: First
    • Area: 70
    • Dimensions: 10x7
    Other
    • Description: Workshop/AC
    • Level: Basement
    • Area: 202.5
    • Dimensions: 15x13.5
    Other
    • Description: Kitchenette
    • Level: Basement
    Sun room
    • Area: 210
    • Dimensions: 15x14
    Heating
    • Heat Pump, Electricity
    Cooling
    • Heat Pump, Other, Electricity
    Appliances
    • Included: Range, Dishwasher, Disposal, Dryer, Microwave, Refrigerator, Washer, Electric Oven, Self Cleaning Oven, Electric Range, Electric, Multiple Units Water Heater
    • Laundry: 1st Floor, Sink, Walk-In, Washer Hookup, Electric Dryer Hookup
    Features
    • Ceiling Fan(s), Cathedral Ceiling(s), Tray Ceiling(s), Fireplace, Solid Surface Counters, Bookcases, In-Law Floorplan, Pantry
    • Flooring: Carpet, Ceramic Tile, Hardwood
    • Windows: Insulated Windows, Tilt-Out
    • Basement: Finished,Walk-Out Access,Unifinished HVAC,Bath/Stubbed,Basement
    • Has fireplace: No
    Interior area
    • Total interior livable area: 3,126 sqft
    • Finished area above ground: 2,033
    • Finished area below ground: 1,093

    Property

    Parking
    • Total spaces: 2
    • Parking features: Garage Door Opener, Garage Faces Side, 2 Car Attached, Attached Garage
    • Attached garage spaces: 2
    • Has uncovered spaces: Yes
    Features
    • Levels: One
    • Patio & porch: Deck, Patio
    • Exterior features: Aluminum/Vinyl Trim, See Remarks
    Lot
    • Size: 0.71 Acres
    • Features: Level, On Golf Course, See Remarks
    • Topography: Level
    Details
    • Parcel number: 4200004800

    Construction

    Type & style
    • Home type: SingleFamily
    • Architectural style: Ranch,Traditional
    • Property subtype: Single Family Residence
    Materials
    • Brick Veneer, Stucco, Vinyl Siding
    • Foundation: Crawl Space
    • Roof: Architectural
    Condition
    • New construction: No
    • Year built: 1995

    Utilities & green energy

    • Electric: Duke
    • Sewer: Septic Tank
    • Water: Public, WRWD

    Community & neighborhood

    Community
    • Community features: Golf
    Location
    • Region: Woodruff
    • Subdivision: Three Pines

    Price history

    DateEventPrice
    6/27/2025Sold$520,000+4%$166/sqft
    Source: SAR as distributed by MLS GRID #323561 Report a problem
    5/24/2025Pending sale$500,000$160/sqft
    Source: SAR as distributed by MLS GRID #323561 Report a problem
    5/21/2025Price change$500,000-13%$160/sqft
    Source: SAR as distributed by MLS GRID #323561 Report a problem
    5/7/2025Listed for sale$575,000$184/sqft
    Source: SAR as distributed by MLS GRID #323561 Report a problem
    5/2/2025Listing removed$575,000$184/sqft
    Source: Greater Greenville AOR #1552791 Report a problem
    4/25/2025Price change$575,000-4%$184/sqft
    Source: Greater Greenville AOR #1552791 Report a problem
    4/2/2025Listed for sale$599,000+32.2%$192/sqft
    Source: Greater Greenville AOR #1552791 Report a problem
    4/9/2021Sold$453,000-2.6%$145/sqft
    Source: SAR as distributed by MLS GRID #278260 Report a problem
    3/25/2021Pending sale$465,000$149/sqft
    Source: SAR as distributed by MLS GRID #278260 Report a problem
    2/17/2021Listed for sale$465,000$149/sqft
    Source: SAR as distributed by MLS GRID #278260 Report a problem

    Public tax history

    YearProperty taxesTax assessment
    2025-- $17,696
    2024$2,977 +4.3%$17,696
    2023$2,855 $17,696 -31.1%
    2022-- $25,680 +198.1%
    2021-- $8,615
    2020-- $8,615
    2019-- $8,615
    2018$851 $8,615 +15%
    2017$851 +14.7%$7,492
    2016$742 -0.7%$7,492
    2015$747 +1.2%$7,492
    2014$738 $7,492
    2013-- $7,492
    2012-- --
    2011-- $7,616
    2010-- $7,616
    2009-- $7,616
    2008-- $7,616 +7%
    2006$1,625 $7,120
    2005-- $7,120
    2004$1,606 +1.4%$7,120
    2003$1,583 $7,120 +9.4%
    2002-- $6,510
    2001$1,345 +15.9%$6,510
    2000$1,161 $6,510

    Find assessor info on the county website

    Neighborhood: 29388

    Nearby schools

    GreatSchools rating
    Schools provided by the listing agent
    • Elementary: 4-Woodruff E
    • Middle: 4-Woodruff J
    • High: 4-Woodruff High

    Source: SAR as distributed by MLS GRID. This data may not be complete. We recommend contacting the local school district to confirm school assignments for this home.

    Get a cash offer in 3 minutes
    Find out how much your home could sell for in as little as 3 minutes with a no-obligation cash offer.
    Estimated market value
    $519,200
    Get a cash offer in 3 minutes
    Find out how much your home could sell for in as little as 3 minutes with a no-obligation cash offer.
    Estimated market value
    $519,200