Absolutely Beautiful and in Move In Condition 5 years young, 55+ home in Meridian Crossing. Two Story Interior Townhome with 2300 Sq. Ft. of Living Space with 3 Large Bedrooms and 2 1/2 Baths and a 2 Car Garage. As you enter the home you will find gleaming hardwood floors that run throughout most of the Main Floor and every room has been painted in beautifully selected colors. In the front of the home is the Powder Room with hardwood flooring and the Laundry Room with tile flooring. The spacious den/office gives you that extra space that could also be used for hobbies, crafts or a library. The Kitchen has plentiful 42" White Cabinetry, Granite Counters, Tile Backsplash, Stainless Steel Appliances including a Double Oven (all appliances are included). The Open Floor Plan allows for a nicely sized Dining Area and Living Room with Sliding Doors to your Patio with room for your grill and to dine or just relax. The First Floor Primary Bedroom has a Vaulted Ceiling, Walk-in Closet and a 4 piece Primary Bath with tile flooring, jacuzzi tub and large tiled shower. The Second Floor has a Open Loft that looks out over the lower level. Invite your family or friends because this floor has room for all of them with 2 large Bedrooms and a Full Bathroom with tile floor, One of the Bedrooms is carpeted and has a huge walk-in closet and the other has LVP flooring and a double closet. Meridian Crossing provides Lawn service, Trash/Recycle, a Community Pool, Club House with Fitness Center, Playgrounds, Tennis and Basketball Courts and other amenities for a low monthly fee. This home is conveniently located to Shopping, Major Highways and Restaurants. This home is truly Move-in Ready.
Sold for $410,000
$410,000
118 Pisces Dr, Bear, DE 19701
3beds
2,300sqft
Townhouse
Built in 2019
3,049 Square Feet Lot
$420,100 Zestimate®
$178/sqft
$3,065 Estimated rent
Home value
$420,100
$386,000 - $458,000
$3,065/mo
Zestimate® history
Owner options
List your home for rent
$3,065/mo
Rent Zestimate®
Find your next renter with Zillow Rental Manager. Plus, with online applications, you can quickly screen prospective tenants – for free.
$3,065/mo
Rent Zestimate®
Refinance and save
$2,093/mo
Est. payment
Refinancing to a lower rate could help reduce your monthly payments and save thousands over the life of the loan.
$2,093/mo
Est. payment
Explore your selling options
Work with a Zillow partner agent
Leverage their expertise and Zillow's premium Showcase listings to get your home seen by more buyers.
Get startedList with your own agent
Get your home in front of millions of buyers by listing it on Zillow.
Learn how to do itSell it yourself
Take full control of how buyers see your home on Zillow by listing For Sale by Owner (FSBO).
List your homeWhat's special
Jacuzzi tubBeautifully selected colorsOpen loftGleaming hardwood floorsStainless steel appliancesVaulted ceilingNicely sized dining area
Zillow last checked:
Listing updated:
Listed by:
Cathy Verne 302-733-7000,
Patterson-Schwartz-Newark
Bought with:
Herb Robinson, R3-0015782
Long & Foster Real Estate, Inc.
Source: Bright MLS,MLS#: DENC2069024
Facts & features
Interior
Bedrooms & bathrooms
- Bedrooms: 3
- Bathrooms: 3
- Full bathrooms: 2
- 1/2 bathrooms: 1
- Main level bathrooms: 2
- Main level bedrooms: 1
Rooms
- Room types: Living Room, Dining Room, Primary Bedroom, Bedroom 2, Bedroom 3, Kitchen, Loft, Office
Primary bedroom
- Features: Cathedral/Vaulted Ceiling, Walk-In Closet(s)
- Level: Main
- Area: 224 Square Feet
- Dimensions: 16 X 14
Bedroom 2
- Features: Walk-In Closet(s)
- Level: Upper
- Area: 132 Square Feet
- Dimensions: 11 X 12
Bedroom 3
- Features: Flooring - Luxury Vinyl Plank
- Level: Upper
- Area: 242 Square Feet
- Dimensions: 11 X 22
Dining room
- Features: Flooring - HardWood
- Level: Main
- Area: 135 Square Feet
- Dimensions: 9 X 15
Kitchen
- Features: Granite Counters, Flooring - HardWood, Kitchen Island
- Level: Main
- Area: 165 Square Feet
- Dimensions: 11 X 15
Living room
- Features: Cathedral/Vaulted Ceiling, Flooring - HardWood
- Level: Main
- Area: 210 Square Feet
- Dimensions: 14 X 15
Loft
- Level: Upper
- Area: 165 Square Feet
- Dimensions: 11 X 15
Office
- Features: Flooring - HardWood
- Level: Main
- Area: 110 Square Feet
- Dimensions: 10 X 11
Heating
- Forced Air, Natural Gas
Cooling
- Central Air, Electric
Appliances
- Included: Cooktop, Dishwasher, Disposal, Dryer, Double Oven, Refrigerator, Washer, Electric Water Heater
- Laundry: Main Level
Features
- Has basement: No
- Has fireplace: No
Interior area
- Total structure area: 2,300
- Total interior livable area: 2,300 sqft
- Finished area above ground: 2,300
- Finished area below ground: 0
Property
Parking
- Total spaces: 4
- Parking features: Garage Faces Front, Garage Door Opener, Inside Entrance, Attached, Driveway
- Attached garage spaces: 2
- Uncovered spaces: 2
Accessibility
- Accessibility features: None
Features
- Levels: Two
- Stories: 2
- Patio & porch: Patio
- Exterior features: Sidewalks
- Pool features: Community
Lot
- Size: 3,049 Square Feet
Details
- Additional structures: Above Grade, Below Grade
- Parcel number: 10048.30143
- Zoning: ST
- Special conditions: Standard
Construction
Type & style
- Home type: Townhouse
- Architectural style: Colonial
- Property subtype: Townhouse
Materials
- Vinyl Siding
- Foundation: Slab
Condition
- Very Good
- New construction: No
- Year built: 2019
Details
- Builder name: Lennar
Utilities & green energy
- Sewer: Public Sewer
- Water: Public
Community & HOA
Community
- Senior community: Yes
- Subdivision: Meridian Crossing
HOA
- Has HOA: Yes
- Amenities included: Basketball Court, Clubhouse, Common Grounds, Fitness Center, Pool, Tennis Court(s), Tot Lots/Playground
- Services included: All Ground Fee, Common Area Maintenance, Health Club, Maintenance Grounds, Management, Pool(s), Recreation Facility, Snow Removal, Trash
- HOA fee: $127 monthly
- HOA name: FIRST SERVICE RESIDENTIAL
Location
- Region: Bear
Financial & listing details
- Price per square foot: $178/sqft
- Tax assessed value: $79,500
- Annual tax amount: $2,520
- Date on market: 9/25/2024
- Listing agreement: Exclusive Right To Sell
- Listing terms: Cash,Conventional,FHA,VA Loan
- Inclusions: Refrigerator, Washer, Dryer, Window Treatments - All As-is
- Ownership: Fee Simple
Price history
| Date | Event | Price |
|---|---|---|
| 12/27/2024 | Sold | $410,000-2.4%$178/sqft |
Source:  Bright MLS #DENC2069024 Report a problem Bright MLS #DENC2069024 Report a problem | ||
| 12/2/2024 | Contingent | $419,900$183/sqft |
Source: Bright MLS #DENC2069024 Report a problem | ||
| 9/25/2024 | Listed for sale | $419,900+45.3%$183/sqft |
Source: Bright MLS #DENC2069024 Report a problem | ||
| 2/15/2019 | Listing removed | $289,000$126/sqft |
Source: Lennar Sales Corp New Jersey #DENC318200 Report a problem | ||
| 2/12/2019 | Price change | $289,000-5.2%$126/sqft |
Source: Lennar Sales Corp New Jersey #DENC318200 Report a problem | ||
| 1/22/2019 | Price change | $304,990-10%$133/sqft |
Source: Lennar Report a problem | ||
| 10/29/2018 | Price change | $338,717+11.1%$147/sqft |
Source: Lennar Report a problem | ||
| 10/2/2018 | Price change | $304,990-10%$133/sqft |
Source: CalAtlantic Homes Report a problem | ||
| 9/30/2018 | Listed for sale | $338,717$147/sqft |
Source: CalAtlantic Homes Report a problem | ||
Public tax history
| Year | Property taxes | Tax assessment |
|---|---|---|
| 2025 | -- | $412,400 +418.7% |
| 2024 | $2,265 +11.7% | $79,500 |
| 2023 | $2,027 -4.9% | $79,500 |
| 2022 | $2,132 -4.4% | $79,500 |
| 2021 | $2,230 -15.8% | $79,500 |
| 2020 | $2,647 +22.5% | $79,500 |
| 2019 | $2,161 +1537.4% | $79,500 +1748.8% |
| 2017 | $132 +12.2% | $4,300 |
| 2016 | $118 | $4,300 |
| 2015 | $118 0% | $4,300 |
| 2014 | $118 | $4,300 |
| 2013 | -- | $4,300 |
| 2012 | -- | $4,300 |
| 2011 | -- | $4,300 |
| 2010 | -- | $4,300 |
| 2009 | -- | $4,300 |
| 2008 | -- | $4,300 |
| 2007 | -- | $4,300 |
| 2006 | -- | $4,300 |
| 2005 | -- | $4,300 |
| 2004 | -- | $4,300 |
Find assessor info on the county website
Neighborhood: 19701
Nearby homes
- $402,1002 bd2 ba2.2k sqft116 Pisces Dr, Bear, DE 19701Off Market
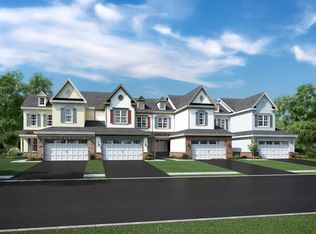
- $377,9002 bd2 ba1.8k sqft120 Pisces Dr, Bear, DE 19701Off Market
- $419,1003 bd3 ba2.5k sqft122 Pisces Dr, Bear, DE 19701Off Market
- $405,9002 bd3 ba2.2k sqft114 Pisces Dr, Bear, DE 19701Off Market

- $439,0003 bd2 ba2.2k sqft112 Pisces Dr, Bear, DE 19701Off Market
- $473,0003 bd2 ba2.5k sqft124 Pisces Dr, Bear, DE 19701Off Market
- $394,7002 bd3 ba1.8k sqft391 Sun Blvd, Bear, DE 19701Off Market
- $412,0003 bd3 ba2.1k sqft389 Sun Blvd, Bear, DE 19701Off Market
Nearby schools
GreatSchools rating
- 5/10Wilbur (Kathleen H.) ElementaryGrades: K-5Distance: 2.1 mi
- 3/10Bedford (Gunning) Middle SchoolGrades: 6-8Distance: 4.2 mi
- 2/10Penn (William) High SchoolGrades: 9-12Distance: 6.6 mi
Schools provided by the listing agent
- District: Colonial
Source: Bright MLS. This data may not be complete. We recommend contacting the local school district to confirm school assignments for this home.
Get a cash offer in 3 minutes
Find out how much your home could sell for in as little as 3 minutes with a no-obligation cash offer.
Estimated market value
$420,100
Get a cash offer in 3 minutes
Find out how much your home could sell for in as little as 3 minutes with a no-obligation cash offer.
Estimated market value
$420,100
- Delaware
- New Castle County
- Bear
- 19701
- 118 Pisces Dr
Nearby cities
Nearby zip codes
Other Bear Topics
