Skip main navigation
Off market
  • $327,900

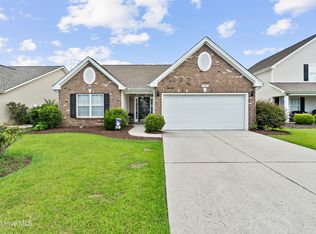
    118 Planters Row Ln. #The Farm @ Brunswick, Carolina Shores, NC 28467

    4beds
    1,887sqft
    Single Family Residence
    Built in 2005
    7,840.8 Square Feet Lot
    $327,900 Zestimate®
    $174/sqft
    $2,154 Estimated rent

    Home value

    $327,900

    $302,000 - $354,000

    $2,154/mo

    Zestimate® history
    Loading
    Loading...

    Owner options

    List your home for rent

    $2,154/mo

    Rent Zestimate®

    Find your next renter with Zillow Rental Manager. Plus, with online applications, you can quickly screen prospective tenants – for free.

    Learn more

    $2,154/mo

    Rent Zestimate®

    Refinance and save

    $2,083/mo

    Est. payment

    Refinancing to a lower rate could help reduce your monthly payments and save thousands over the life of the loan.

    See today's rates

    $2,083/mo

    Est. payment

    Explore your selling options

    Work with a Zillow partner agent

    Leverage their expertise and Zillow's premium Showcase listings to get your home seen by more buyers.

    Get started

    List with your own agent

    Get your home in front of millions of buyers by listing it on Zillow.

    Learn how to do it

    Sell it yourself

    Take full control of how buyers see your home on Zillow by listing For Sale by Owner (FSBO).

    List your home

    What's special

    Here's your chance to own this gorgeous, well maintained 4BR/3BA home in The Farm @ Brunswick in beautiful Carolina Shores, NC. This home features 3BRs and 2BAs all on the 1st level. There is no carpeting in this home. LVP has been installed in the main living area space and the 1st floor bedrooms. The 1st floor main living space has been freshly painted and includes a vaulted ceiling in the Living Room, a separate Family Room area with a fireplace and adjacent dining area. The remodeled kitchen has been enlarged and includes new white cabinets, granite counter tops, a pantry, and a new range. The Master Bedroom also has a vaulted ceiling and is large enough for a king sized bed. There is also a walk-in closet, and double vanity sink in the Master Bath. The remaining two bedrooms on the 1st floor are spacious, including the Bedroom in the front of the home that was extended in size at the time of construction. The 4th Bedroom is located in the Bonus Room on the 2nd level across the rear of the home. This BR includes a step in tile shower and a kitchenette. There is no carpeting in this room either. Engineered hardwood flooring is installed in the living area, and tile flooring is in the Bonus Room bath area. This space is perfect for live in parent, or older child. There is recessed lighting throughout the main living area, and the entire HVAC system was replaced in June 2019. The Amenity Center is within walking distance of this home, and in addition to the large pool, has a work out area, kids play area, etc. The Farm @ Brunswick is convenient to Sunset Beach, Ocean Isle, or North Myrtle Beach. There are also numerous golf courses just a short ride away. Welcome Home!!! Square footage is approximate and not guaranteed. Buyers responsible for verification.

    This property is off market, which means it's not currently listed for sale or rent on Zillow. This may be different from what's available on other websites or public sources.

    Zillow last checked:

    Listing updated:

    Listed by:

    Elizabeth Li Rogers MainLine:843-280-1232,

    CB Sea Coast Advantage NMB

    Bought with:

    Colleen Teifer, 293942

    Silver Coast Properties

    Source: CCAR,MLS#: 2019725MLS Logo

    Facts & features

    Interior

    Bedrooms & bathrooms
    • Bedrooms: 4
    • Bathrooms: 3
    • Full bathrooms: 3
    Primary bedroom
    • Features: Ceiling Fan(s), Main Level Master, Vaulted Ceiling(s), Walk-In Closet(s)
    Primary bedroom
    • Dimensions: 15x12
    Bedroom 1
    • Dimensions: 13x14
    Bedroom 2
    • Dimensions: 10x10
    Primary bathroom
    • Features: Dual Sinks, Tub Shower
    Dining room
    • Features: Family/Dining Room
    Dining room
    • Dimensions: 10x11
    Family room
    • Features: Fireplace
    Great room
    • Dimensions: 13x13
    Kitchen
    • Features: Breakfast Bar, Pantry
    Kitchen
    • Dimensions: 9x22
    Living room
    • Features: Vaulted Ceiling(s)
    Living room
    • Dimensions: 13x20
    Other
    • Features: Bedroom on Main Level, Entrance Foyer
    Heating
    • Electric, Forced Air
    Cooling
    • Central Air
    Appliances
    • Included: Dishwasher, Disposal, Microwave, Range, Refrigerator
    • Laundry: Washer Hookup
    Features
    • Fireplace, Window Treatments, Breakfast Bar, Bedroom on Main Level, Entrance Foyer
    • Flooring: Other
    • Doors: Storm Door(s)
    • Has fireplace: Yes
    Interior area
    • Total structure area: 2,087
    • Total interior livable area: 1,887 sqft

    Property

    Parking
    • Total spaces: 4
    • Parking features: Attached, Garage, Two Car Garage, Garage Door Opener
    • Attached garage spaces: 2
    Features
    • Levels: One and One Half
    • Stories: 1
    • Patio & porch: Patio
    • Exterior features: Patio
    • Pool features: Association, Community
    Lot
    • Size: 7,840 sqft
    • Dimensions: 55 x 138 x 57 x 139
    • Features: Outside City Limits, Rectangular, Rectangular Lot
    Details
    • Additional parcels included: ,
    • Parcel number: 225MB037
    • Zoning: Res
    • Special conditions: None

    Construction

    Type & style
    • Home type: SingleFamily
    • Architectural style: Ranch
    • Property subtype: Single Family Residence
    Materials
    • Brick Veneer, Vinyl Siding
    • Foundation: Slab
    Condition
    • Resale
    • Year built: 2005
    Details
    • Warranty included: Yes

    Utilities & green energy

    • Water: Public
    • Utilities for property: Cable Available, Electricity Available, Phone Available, Sewer Available, Water Available

    Community & neighborhood

    Community
    • Community features: Clubhouse, Pool, Recreation Area, Long Term Rental Allowed
    Location
    • Region: Calabash
    • Subdivision: The Farm - Brunswick NC

    HOA & financial

    HOA
    • Has HOA: Yes
    • HOA fee: $174 monthly
    • Amenities included: Clubhouse, Pool, Pet Restrictions
    • Services included: Association Management, Common Areas, Cable TV, Internet, Legal/Accounting, Recreation Facilities, Trash

    Price history

    DateEventPrice
    11/10/2020Sold$239,000$127/sqft
    Source: CCAR #2019725 Report a problem

    Public tax history

    Tax history is unavailable.

    Neighborhood: 28467

    Nearby schools

    GreatSchools rating
    Schools provided by the listing agent
    • Elementary: Outside of Horry & Georgetown Counties
    • Middle: Outside of Horry & Georgetown Counties
    • High: Outside of Horry & Georgetown Counties

    Source: CCAR. This data may not be complete. We recommend contacting the local school district to confirm school assignments for this home.

    Get a cash offer in 3 minutes
    Find out how much your home could sell for in as little as 3 minutes with a no-obligation cash offer.
    Estimated market value
    $327,900
    Get a cash offer in 3 minutes
    Find out how much your home could sell for in as little as 3 minutes with a no-obligation cash offer.
    Estimated market value
    $327,900