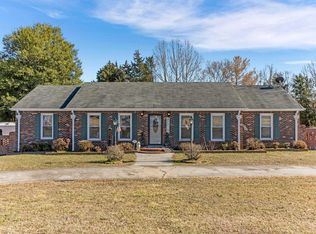
Let me tell you about this incredible all-brick patio home tucked away in a quiet, one-street neighborhood in Easley. It’s truly a standout—one of the cleanest and most well-cared-for homes I’ve ever seen. Every corner of this home feels intentional, polished, and downright delightful.Walking inside, the open floor plan immediately draws you in. I love how the kitchen takes center stage with its gorgeous granite counters, stainless appliances, and cabinets galore. The under-cabinet lighting is such a nice touch—it creates a soft glow in the evening that feels so inviting. And that breakfast bar? It’s the perfect spot to sip your coffee or chat while cooking. Off the breakfast area, there’s a sunroom that I absolutely adore. It’s cozy and peaceful, with enough room for two big, overstuffed chairs and a little table to rest your book or a warm drink. From the sunroom, you step out onto a private screened porch, which feels like an outdoor retreat. The sellers even added a patio extension, so there’s plenty of room to enjoy the fresh air. The backyard is the perfect size—not too much to manage, but still private and inviting. Back inside, the family room is just lovely. The fireplace adds so much warmth, and the tall windows bring in such beautiful natural light. The flooring throughout the home ties everything together so beautifully—it feels fresh and elegant without trying too hard. The split floor plan is another thing I really love. The primary bedroom is oversized and feels like its own private getaway. The bath has double sinks, a large soaking tub, and a walk-in shower that makes getting ready a breeze. And the closet? It’s huge—plenty of room for all your clothes, even if you like to switch things up every season. The guest bedrooms and bath are just as impressive, with great closet space and plenty of room to spread out. The laundry room is also worth mentioning—the sellers added extra cabinets, making it both practical and stylish. It’s details like that that really set this home apart. What’s even better is that everything is on one level, making it so easy to navigate and enjoy. And the location? Easley has such a great vibe, with award-winning schools, fantastic restaurants, and shopping nearby. Smithfields Country Club is just minutes away if you’re into golf or just love the idea of having a place to relax close by. This home is special. It feels like a place where you can settle in, unwind, and really enjoy life.
Sold for $365,000
$365,000
118 Pleasant Dr, Easley, SC 29642
3beds
1,800sqft
Single Family Residence, Residential
Built in 2020
9,583 Square Feet Lot
$367,900 Zestimate®
$203/sqft
$1,985 Estimated rent
Home value
$367,900
$324,000 - $419,000
$1,985/mo
Zestimate® history
Owner options
List your home for rent
$1,985/mo
Rent Zestimate®
Find your next renter with Zillow Rental Manager. Plus, with online applications, you can quickly screen prospective tenants – for free.
$1,985/mo
Rent Zestimate®
Refinance and save
$2,214/mo
Est. payment
Refinancing to a lower rate could help reduce your monthly payments and save thousands over the life of the loan.
$2,214/mo
Est. payment
Explore your selling options
Work with a Zillow partner agent
Leverage their expertise and Zillow's premium Showcase listings to get your home seen by more buyers.
Get startedList with your own agent
Get your home in front of millions of buyers by listing it on Zillow.
Learn how to do itSell it yourself
Take full control of how buyers see your home on Zillow by listing For Sale by Owner (FSBO).
List your homeWhat's special
Zillow last checked:
Listing updated:
Listed by:
Missy Rick 864-979-8268,
Allen Tate - Easley/Powd,
Derek Rick,
Allen Tate - Easley/Powd
Bought with:
Derek Rick
Allen Tate - Easley/Powd
Source: Greater Greenville AOR,MLS#: 1548375
Facts & features
Interior
Bedrooms & bathrooms
- Bedrooms: 3
- Bathrooms: 2
- Full bathrooms: 2
- Main level bathrooms: 2
- Main level bedrooms: 3
Rooms
- Room types: Laundry, Sun Room, Breakfast Area
Primary bedroom
- Area: 210
- Dimensions: 14 x 15
Bedroom 2
- Area: 132
- Dimensions: 11 x 12
Bedroom 3
- Area: 132
- Dimensions: 11 x 12
Primary bathroom
- Features: Double Sink, Full Bath, Shower-Separate, Tub-Garden, Walk-In Closet(s)
- Level: Main
Dining room
- Area: 110
- Dimensions: 10 x 11
Kitchen
- Area: 143
- Dimensions: 11 x 13
Living room
- Area: 272
- Dimensions: 16 x 17
Heating
- Natural Gas
Cooling
- Central Air
Appliances
- Included: Cooktop, Dishwasher, Disposal, Electric Cooktop, Free-Standing Electric Range, Microwave, Gas Water Heater
- Laundry: Walk-in, Laundry Room
Features
- High Ceilings, Ceiling Fan(s), Tray Ceiling(s), Granite Counters, Open Floorplan, Soaking Tub, Walk-In Closet(s), Split Floor Plan
- Flooring: Carpet, Ceramic Tile, Wood
- Windows: Tilt Out Windows, Vinyl/Aluminum Trim, Insulated Windows
- Basement: None
- Attic: Pull Down Stairs,Storage
- Number of fireplaces: 1
- Fireplace features: Gas Log
Interior area
- Total structure area: 1,800
- Total interior livable area: 1,800 sqft
Property
Parking
- Total spaces: 2
- Parking features: Attached, Paved
- Attached garage spaces: 2
- Has uncovered spaces: Yes
Features
- Levels: One
- Stories: 1
- Patio & porch: Patio, Front Porch, Screened
Lot
- Size: 9,583 Square Feet
- Features: 1/2 Acre or Less
- Topography: Level
Details
- Parcel number: 502707677885
Construction
Type & style
- Home type: SingleFamily
- Architectural style: Patio,Ranch
- Property subtype: Single Family Residence, Residential
Materials
- Brick Veneer
- Foundation: Slab
- Roof: Architectural
Condition
- Year built: 2020
Utilities & green energy
- Sewer: Public Sewer
- Water: Public
- Utilities for property: Cable Available
Community & HOA
Community
- Features: Street Lights
- Security: Security System Leased, Smoke Detector(s)
- Subdivision: Pleasant Hill Cottages
HOA
- Has HOA: Yes
- Services included: Street Lights
Location
- Region: Easley
Financial & listing details
- Price per square foot: $203/sqft
- Date on market: 2/18/2025
Price history
| Date | Event | Price |
|---|---|---|
| 2/18/2025 | Sold | $365,000$203/sqft |
Source:  Greater Greenville AOR #1548375 Report a problem Greater Greenville AOR #1548375 Report a problem | ||
Public tax history
Tax history is unavailable.
Neighborhood: 29642
Nearby homes
- $250,5003 bd2 ba1.3k sqft104 Chadwick Ct, Easley, SC 29642Off Market
- $310,0003 bd3 ba2.4k sqft200 Pleasant Dr, Easley, SC 29642Sold
- $258,0003 bd2 ba1.3k sqft100 Chadwick Ct, Easley, SC 29642Off Market
- $364,0002 bd2 ba1.2k sqft111 Andrea Cir APT 10, Easley, SC 29642Off Market
- $247,8003 bd1 ba1.4k sqft201 Pleasant Dr, Easley, SC 29642Off Market
- $243,0003 bd2 ba1.3k sqft102 Chadwick Ct, Easley, SC 29642Off Market
- $295,3003 bd2 ba1.6k sqft202 Pleasant Dr, Easley, SC 29642Off Market
- $265,0003 bd1 ba1.5k sqft203 Pleasant Dr, Easley, SC 29642Off Market
Nearby schools
GreatSchools rating
- 5/10Forest Acres Elementary SchoolGrades: PK-5Distance: 1.1 mi
- 5/10Richard H. Gettys Middle SchoolGrades: 6-8Distance: 2.8 mi
- 6/10Easley High SchoolGrades: 9-12Distance: 2.6 mi
Schools provided by the listing agent
- Elementary: Forest Acres
- Middle: Richard H. Gettys
- High: Easley
Source: Greater Greenville AOR. This data may not be complete. We recommend contacting the local school district to confirm school assignments for this home.
Get a cash offer in 3 minutes
Find out how much your home could sell for in as little as 3 minutes with a no-obligation cash offer.
Estimated market value
$367,900
Get a cash offer in 3 minutes
Find out how much your home could sell for in as little as 3 minutes with a no-obligation cash offer.
Estimated market value
$367,900
- South Carolina
- Pickens County
- Easley
- 29642
- 118 Pleasant Dr
