Skip main navigation
Off market
  • $245,300

    118 Plum Cove Dr, Galena, IL 61036

    3beds
    1,500sqft
    Townhouse
    Built in 1982
    1,306 Square Feet Lot
    $245,300 Zestimate®
    $164/sqft
    $1,367 Estimated rent

    Home value

    $245,300

    $228,000 - $265,000

    $1,367/mo

    Zestimate® history
    Loading
    Loading...

    Owner options

    List your home for rent

    $1,367/mo

    Rent Zestimate®

    Find your next renter with Zillow Rental Manager. Plus, with online applications, you can quickly screen prospective tenants – for free.

    Learn more

    $1,367/mo

    Rent Zestimate®

    Refinance and save

    $1,755/mo

    Est. payment

    Refinancing to a lower rate could help reduce your monthly payments and save thousands over the life of the loan.

    See today's rates

    $1,755/mo

    Est. payment

    Explore your selling options

    Work with a Zillow partner agent

    Leverage their expertise and Zillow's premium Showcase listings to get your home seen by more buyers.

    Get started

    List with your own agent

    Get your home in front of millions of buyers by listing it on Zillow.

    Learn how to do it

    Sell it yourself

    Take full control of how buyers see your home on Zillow by listing For Sale by Owner (FSBO).

    List your home

    What's special

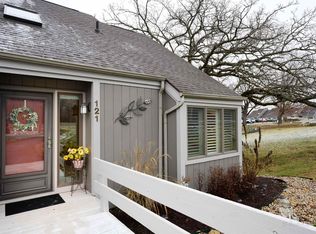
    Meticulously kept and beautifully appointed 3 bed, 3 bath end-unit Eagle Ridge Townhome offering a great layout with a bedroom and bath on each level, seasonal treed views of Lake Galena's Plum Cove and a location convenient to the Property Owners' Club, Eagle Ridge Resort & Spa, and Eagle Ridge East and North Golf Courses. Main level features entry with skylight above, light and bright living room with wood-burning fireplace and stunning wood flooring that extends into the separate dining area, updated kitchen with granite counters, black appliances and gorgeous cabinetry, access to rear deck and elevated views of the treed backdrop and seasonal lake views, and spacious master bedroom with window seat and adjoining full bath. Attractive staircase updated with wood railing and spindles leads to upper level housing large bedroom with cathedral ceiling, beamed accents, adjoining lofted sitting area overlooking main floor and private full bath. Walk-out lower level offers generous family room with access to lower deck, comfortable guest bedroom with huge closet, additional well-adorned full bath, laundry/utility room, and storage closet under stairs. Interior painted in 2021, most window treatments updated 2021, and windows replaced approximately 5 years ago. Sold nicely furnished and to be negotiated separately and transferred via bill of sale. A truly pristine townhome ready to enjoy and experience all The Galena Territory has to offer!

    This property is not currently displayed as for sale or rent on Zillow. This may be different from what's on other websites or public sources.

    Facts & features

    Interior

    Bedrooms & bathrooms
    • Bedrooms: 3
    • Bathrooms: 3
    • Full bathrooms: 3
    Heating
    • Baseboard
    Cooling
    • Central
    Appliances
    • Included: Dishwasher, Dryer, Garbage disposal, Microwave, Range / Oven, Refrigerator, Washer
    • Laundry: Lower Level
    Features
    • Flooring: Tile, Carpet, Hardwood, Linoleum / Vinyl
    • Basement: Full Finished, Full Walk-Out
    • Has fireplace: Yes
    Interior area
    • Total interior livable area: 1,500 sqft

    Property

    Features
    • Exterior features: Wood
    Lot
    • Size: 1,306 Square Feet
    Details
    • Parcel number: 0840811800

    Construction

    Type & style
    • Home type: Townhouse
    Condition
    • Year built: 1982

    Utilities & green energy

    • Electric: Circuit Breaker
    • Sewer: Central

    Community & HOA

    Location
    • Region: Galena

    Financial & listing details

    • Price per square foot: $164/sqft
    • Tax assessed value: $245,529
    • Annual tax amount: $4,334

    Price history

    DateEventPrice
    6/30/2021Sold$173,000+4.9%$115/sqft
    Source: NorthWest Illinois Alliance of REALTORS® #1110894 Report a problem
    5/15/2021Pending sale$164,900$110/sqft
    Source: RANWIL #20210558 Report a problem
    5/12/2021Listed for sale$164,900+45.9%$110/sqft
    Source: RANWIL #20210558 Report a problem
    9/22/2020Sold$113,000$75/sqft
    Source: Agent Provided Report a problem
    3/17/2019Listing removed$1,100$1/sqft
    Source: EAGLE RIDGE REALTY #20190218 Report a problem
    2/25/2019Listed for rent$1,100$1/sqft
    Source: EAGLE RIDGE REALTY #20190218 Report a problem

    Public tax history

    YearProperty taxesTax assessment
    2024$4,334 +4.9%$81,843 +14.4%
    2023$4,132 +53.9%$71,529 +80.9%
    2022$2,685 +6.9%$39,538 +7.8%
    2021$2,511 +1.8%$36,667 +4%
    2020$2,466 +1.9%$35,260 +1.7%
    2019$2,419 +0.7%$34,670 -1.2%
    2018$2,402 $35,095
    2017$2,402 +0.7%$35,095 -15.5%
    2016$2,386 -14.3%$41,556
    2015$2,785 +1.2%$41,556 -6.2%
    2014$2,751 -1.9%$44,315 -12.5%
    2013$2,804 $50,663 -10.6%
    2010-- $56,700 -6%
    2009-- $60,319
    Find assessor info on the county website

    Neighborhood: 61036

    Nearby schools

    GreatSchools rating
    Schools provided by the listing agent
    • District: Scales Mound

    Source: The MLS. This data may not be complete. We recommend contacting the local school district to confirm school assignments for this home.

    Get pre-qualified for a loan
    At Zillow Home Loans, we can pre-qualify you in as little as 5 minutes with no impact to your credit score.

    An equal housing lender. NMLS #10287.
