Welcome to your dream home in the desirable Ponds at Greenville community. This stunning 3 bedroom, 3 1/2 bathroom residence offers luxurious living spaces and thoughtful amenities throughout. With its open layout and seamless flow between indoor and outdoor spaces, this home is an entertainer's paradise, ideal for hosting gatherings of any size. As you step into the inviting 2-story foyer adorned with a cathedral ceiling, you'll immediately feel the grandeur of this home. The double-sided gas fireplace in the living room adds a touch of elegance and warmth, creating a cozy ambiance on chilly evenings, while French doors lead to the expansive rear deck with a custom awning, offering serene views of the private backyard. Entertain with ease in the formal dining room, featuring elegant details and ample space for hosting gatherings, whether it's an intimate dinner party or a festive holiday feast. The remodeled kitchen is a chef's delight, featuring granite countertops, a large two-tiered center island with a Viking gas cooktop and prep sink, butcher block pastry workspace, stainless steel appliances including a new double oven, warming drawer, SubZero refrigerator, and 36” solid wood cabinetry. Adjacent to the kitchen is the laundry/mudroom equip with additional pantry closets. The sunroom addition is a true oasis, offering a tranquil escape from the hustle and bustle of daily life. With its wet bar, custom cherry cabinets, and wine storage, this space is great for entertaining guests or simply unwinding in style. The family room boasts a gas fireplace and custom built-ins, perfect for everyday living and entertaining. A powder room and coat closet compete the main level of this home. Retreat to the primary bedroom suite, complete with a dressing room and en-suite bath featuring a rejuvenating jacuzzi tub, providing the ultimate in comfort and relaxation. Two additional bedrooms and a hall bath offer spacious accommodations for family members or guests, while the hall cedar closet provides convenient storage options. The finished lower level is a versatile space, boasting brand new luxury vinyl plank flooring and offering additional living space, a wet bar and kitchenette, an office, a workshop, and a full bath, providing endless possibilities for customization to suit your lifestyle needs. Other modern amenities include central vacuum, security, and sprinkler systems, a new hot water heater, cedar shake roof, and an attached turned 2-car garage with additional storage options. With its exquisite design, luxurious amenities, and unparalleled attention to detail, this property is truly a must-see. Conveniently located with close proximity to coffee shops, restaurants and shopping in Greenville, Delaware. Schedule your private showing today!
Sold for $815,000
$815,000
118 Ponds Ln, Wilmington, DE 19807
3beds
3,633sqft
Single Family Residence
Built in 1989
9,148 Square Feet Lot
$987,600 Zestimate®
$224/sqft
$3,495 Estimated rent
Home value
$987,600
$909,000 - $1.09M
$3,495/mo
Zestimate® history
Owner options
List your home for rent
$3,495/mo
Rent Zestimate®
Find your next renter with Zillow Rental Manager. Plus, with online applications, you can quickly screen prospective tenants – for free.
$3,495/mo
Rent Zestimate®
Refinance and save
$7,890/mo
Est. payment
Refinancing to a lower rate could help reduce your monthly payments and save thousands over the life of the loan.
$7,890/mo
Est. payment
Explore your selling options
Work with a Zillow partner agent
Leverage their expertise and Zillow's premium Showcase listings to get your home seen by more buyers.
Get startedList with your own agent
Get your home in front of millions of buyers by listing it on Zillow.
Learn how to do itSell it yourself
Take full control of how buyers see your home on Zillow by listing For Sale by Owner (FSBO).
List your homeWhat's special
Zillow last checked:
Listing updated:
Listed by:
Candice Centrella 302-521-9097,
Long & Foster Real Estate, Inc.
Bought with:
Chris Patterson, R3-0005023
Patterson-Schwartz - Greenville
Source: Bright MLS,MLS#: DENC2057562
Facts & features
Interior
Bedrooms & bathrooms
- Bedrooms: 3
- Bathrooms: 4
- Full bathrooms: 3
- 1/2 bathrooms: 1
- Main level bathrooms: 1
Rooms
- Room types: Living Room, Dining Room, Primary Bedroom, Bedroom 2, Bedroom 3, Kitchen, Family Room, Sun/Florida Room, Laundry, Office, Recreation Room, Workshop, Full Bath
Basement
- Area: 1083
Heating
- Forced Air, Natural Gas
Cooling
- Central Air, Electric
Appliances
- Included: Microwave, Central Vacuum, Dishwasher, Disposal, Dryer, Double Oven, Self Cleaning Oven, Refrigerator, Six Burner Stove, Stainless Steel Appliance(s), Washer, Electric Water Heater
- Laundry: Main Level, Laundry Room
Features
- 2nd Kitchen, Bar, Built-in Features, Cedar Closet(s), Ceiling Fan(s), Central Vacuum, Chair Railings, Family Room Off Kitchen, Open Floorplan, Formal/Separate Dining Room, Eat-in Kitchen, Kitchen - Gourmet, Kitchen Island, Pantry, Primary Bath(s), Recessed Lighting, Soaking Tub, Upgraded Countertops, Walk-In Closet(s), Wine Storage, Crown Molding, Cathedral Ceiling(s)
- Flooring: Hardwood, Tile/Brick, Luxury Vinyl, Carpet, Wood
- Doors: French Doors
- Windows: Double Hung, Skylight(s), Window Treatments
- Basement: Finished,Improved,Sump Pump,Windows,Workshop
- Number of fireplaces: 1
- Fireplace features: Double Sided, Gas/Propane
Interior area
- Total structure area: 3,633
- Total interior livable area: 3,633 sqft
- Finished area above ground: 2,550
- Finished area below ground: 1,083
Property
Parking
- Total spaces: 5
- Parking features: Garage Faces Side, Inside Entrance, Attached, Driveway
- Attached garage spaces: 2
- Uncovered spaces: 3
Accessibility
- Accessibility features: None
Features
- Levels: Two
- Stories: 2
- Patio & porch: Deck
- Exterior features: Awning(s), Lawn Sprinkler
- Pool features: None
Lot
- Size: 9,148 Square Feet
- Dimensions: 65.00 x 125.50
Details
- Additional structures: Above Grade, Below Grade
- Parcel number: 07027.30075
- Zoning: NC15
- Special conditions: Standard
Construction
Type & style
- Home type: SingleFamily
- Architectural style: Contemporary
- Property subtype: Single Family Residence
Materials
- Frame, Stone
- Foundation: Concrete Perimeter
- Roof: Pitched
Condition
- New construction: No
- Year built: 1989
Utilities & green energy
- Electric: 200+ Amp Service, Circuit Breakers
- Sewer: Public Sewer
- Water: Public
- Utilities for property: Cable Available, Electricity Available, Natural Gas Available
Community & HOA
Community
- Security: Monitored, Security System, Fire Sprinkler System
- Subdivision: Ponds Of Greenvill
HOA
- Has HOA: Yes
- Services included: Common Area Maintenance, Lawn Care Front, Lawn Care Rear, Lawn Care Side, Snow Removal, Trash
- HOA fee: $3,000 annually
- HOA name: A 2 Z PROPERTIES
Location
- Region: Wilmington
Financial & listing details
- Price per square foot: $224/sqft
- Tax assessed value: $179,200
- Annual tax amount: $5,911
- Date on market: 3/14/2024
- Listing agreement: Exclusive Right To Sell
- Listing terms: Cash,Conventional
- Inclusions: All Appliances In As-is Condition, Tv's In Family Room & Kitchen, All Window Treatments
- Exclusions: Seller's Personal Property
- Ownership: Fee Simple
Price history
| Date | Event | Price |
|---|---|---|
| 6/7/2024 | Sold | $815,000-1.2%$224/sqft |
Source:  Bright MLS #DENC2057562 Report a problem Bright MLS #DENC2057562 Report a problem | ||
| 6/3/2024 | Pending sale | $825,000$227/sqft |
Source:  Long & Foster Broker Feed #DENC2057562 Report a problem Long & Foster Broker Feed #DENC2057562 Report a problem | ||
| 4/14/2024 | Contingent | $825,000$227/sqft |
Source: Bright MLS #DENC2057562 Report a problem | ||
| 4/10/2024 | Price change | $825,000-3.5%$227/sqft |
Source: Bright MLS #DENC2057562 Report a problem | ||
| 3/14/2024 | Listed for sale | $855,000+69.2%$235/sqft |
Source: Bright MLS #DENC2057562 Report a problem | ||
| 7/2/2001 | Sold | $505,250$139/sqft |
Source: Public Record Report a problem | ||
Public tax history
| Year | Property taxes | Tax assessment |
|---|---|---|
| 2025 | -- | $609,700 +240.2% |
| 2024 | $6,866 +12.8% | $179,200 |
| 2023 | $6,089 -0.5% | $179,200 |
| 2022 | $6,122 +0.1% | $179,200 |
| 2021 | $6,115 0% | $179,200 |
| 2020 | $6,117 +0.1% | $179,200 |
| 2019 | $6,108 +2.8% | $179,200 |
| 2017 | $5,940 +5.1% | $179,200 |
| 2016 | $5,650 | $179,200 |
| 2015 | $5,650 | $179,200 |
| 2014 | -- | $179,200 |
| 2013 | -- | $179,200 |
| 2012 | -- | $179,200 |
| 2011 | -- | $179,200 |
| 2010 | -- | $179,200 |
| 2009 | -- | $179,200 |
| 2008 | -- | $179,200 |
| 2007 | -- | $179,200 |
| 2006 | -- | $179,200 |
| 2005 | -- | $179,200 |
| 2004 | -- | $179,200 +1% |
| 2003 | -- | $177,400 |
| 2002 | -- | $177,400 |
| 2001 | -- | $177,400 |
Find assessor info on the county website
Neighborhood: Greenville
Nearby homes
- $777,3003 bd2 ba2.3k sqft120 Ponds Ln, Wilmington, DE 19807Off Market
- $856,6003 bd3 ba2.5k sqft116 Ponds Ln, Wilmington, DE 19807Off Market
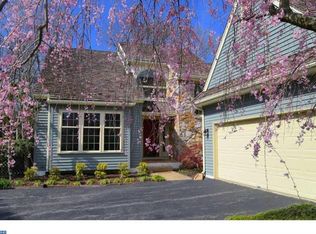
- $1,083,3003 bd2 ba2.6k sqft122 Ponds Ln, Wilmington, DE 19807Off Market
- $995,0003 bd3 ba3.1k sqft131 Montchan Dr, Wilmington, DE 19807Off Market
- $904,4003 bd2 ba2.3k sqft114 Ponds Ln, Wilmington, DE 19807Off Market
- $827,2004 bd2 ba2.8k sqft133 Montchan Dr, Wilmington, DE 19807Off Market
- $1,058,3333 bd4 ba3.7k sqft117 Ponds Ln, Wilmington, DE 19807Sold
- $972,2003 bd2 ba3.5k sqft119 Ponds Ln, Wilmington, DE 19807Off Market
Nearby schools
GreatSchools rating
- 5/10Brandywine Springs SchoolGrades: K-8Distance: 4 mi
- 4/10duPont (Alexis I.) High SchoolGrades: 9-12Distance: 0.6 mi
- 1/10duPont (Alexis I.) Middle SchoolGrades: 6-8Distance: 0.6 mi
Schools provided by the listing agent
- District: Red Clay Consolidated
Source: Bright MLS. This data may not be complete. We recommend contacting the local school district to confirm school assignments for this home.
Get a cash offer in 3 minutes
Find out how much your home could sell for in as little as 3 minutes with a no-obligation cash offer.
Estimated market value
$987,600
Get a cash offer in 3 minutes
Find out how much your home could sell for in as little as 3 minutes with a no-obligation cash offer.
Estimated market value
$987,600
Nearby cities
Nearby neighborhoods
Nearby zip codes
Other Wilmington Topics
