This great one owner home sits on .47 acres with a huge backyard ready for your custom touches. The barely lived in home features 4 BRS/2.5 baths. Upon walking into home you will see the Front Room which makes a perfect office, playroom or dining room. Notice the open concept family room, kitchen and Breakfast room. The Kitchen is light and bright and well appointed with stainless appliances including a Gas Range and a French Door refrigerator that remains with the home. White cabinets are topped with Granite countertops. There is a center island for easy food prep or extra seating. The Great room features a corner Gas log Fireplace with windows that overlook the spacious backyard. Upstairs you will find the Owners Suite which is spacious and leads to the Main Bathroom with Double sinks and a walk in 5 foot shower and walk in closet. There are 3 other spacious bedrooms upstairs with a 2nd bath with double sinks. There is a walk in Laundry with a Washer and Dryer that remain with the home. Walk outside to see the spacious backyard with plenty of space for a pool or playground for the children. The home has been built with Energy Efficient Home Living and many Smart Home Products! Also you will not have to worry about construction noise or disturbance in this neighborhood because the neighborhood is finished being built. USDA financing or Rural housing loan is available. Piedmont Golf Course is close by. Sellers are disappointed to leave their almost new home and moving out of state. Hurry in today!
Sold for $305,000
$305,000
118 Poplarville Dr, Piedmont, SC 29673
4beds
2,200sqft
Single Family Residence, Residential
Built in 2021
0.47 Acres Lot
$-- Zestimate®
$139/sqft
$2,297 Estimated rent
Home value
Not available
Estimated sales range
Not available
$2,297/mo
Zestimate® history
Owner options
List your home for rent
$2,297/mo
Rent Zestimate®
Find your next renter with Zillow Rental Manager. Plus, with online applications, you can quickly screen prospective tenants – for free.
$2,297/mo
Rent Zestimate®
Refinance and save
$1,786/mo
Est. payment
Refinancing to a lower rate could help reduce your monthly payments and save thousands over the life of the loan.
$1,786/mo
Est. payment
Explore your selling options
Work with a Zillow partner agent
Leverage their expertise and Zillow's premium Showcase listings to get your home seen by more buyers.
Get startedList with your own agent
Get your home in front of millions of buyers by listing it on Zillow.
Learn how to do itSell it yourself
Take full control of how buyers see your home on Zillow by listing For Sale by Owner (FSBO).
List your homeWhat's special
Zillow last checked:
Listing updated:
Listed by:
Merle Dunson 864-918-4930,
Re/Max Realty Professionals
Bought with:
Sarah Frank
Better Homes & Gardens Young &
Source: Greater Greenville AOR,MLS#: 1534916
Facts & features
Interior
Bedrooms & bathrooms
- Bedrooms: 4
- Bathrooms: 3
- Full bathrooms: 2
- 1/2 bathrooms: 1
Primary bedroom
- Area: 289
- Dimensions: 17 x 17
Bedroom 2
- Area: 182
- Dimensions: 13 x 14
Bedroom 3
- Area: 182
- Dimensions: 13 x 14
Bedroom 4
- Area: 143
- Dimensions: 11 x 13
Primary bathroom
- Features: Double Sink, Full Bath, Shower-Separate, Walk-In Closet(s)
- Level: Second
Dining room
- Area: 169
- Dimensions: 13 x 13
Family room
- Area: 224
- Dimensions: 16 x 14
Kitchen
- Area: 130
- Dimensions: 10 x 13
Heating
- Forced Air, Natural Gas, Damper Controlled
Cooling
- Central Air, Electric, Damper Controlled
Appliances
- Included: Dishwasher, Disposal, Dryer, Free-Standing Gas Range, Refrigerator, Washer, Microwave, Electric Water Heater
- Laundry: 2nd Floor, Walk-in, Electric Dryer Hookup
Features
- Vaulted Ceiling(s), Ceiling Smooth, Granite Counters, Open Floorplan, Walk-In Closet(s), Pantry, Radon System
- Flooring: Carpet, Laminate, Vinyl
- Windows: Tilt Out Windows, Vinyl/Aluminum Trim, Insulated Windows
- Basement: None
- Attic: Pull Down Stairs,Storage
- Number of fireplaces: 1
- Fireplace features: Gas Log
Interior area
- Total structure area: 2,230
- Total interior livable area: 2,200 sqft
Property
Parking
- Total spaces: 2
- Parking features: Attached, Garage Door Opener, Paved
- Attached garage spaces: 2
- Has uncovered spaces: Yes
Features
- Levels: Two
- Stories: 2
- Patio & porch: Patio, Front Porch
Lot
- Size: 0.47 Acres
- Dimensions: 50 x 204 x 121 x 38 x 254
- Features: 1/2 Acre or Less
- Topography: Level
Details
- Parcel number: 0610140104100
Construction
Type & style
- Home type: SingleFamily
- Architectural style: Traditional
- Property subtype: Single Family Residence, Residential
Materials
- Stone, Vinyl Siding
- Foundation: Slab
- Roof: Composition
Condition
- Year built: 2021
Details
- Builder name: DR Horton
Utilities & green energy
- Sewer: Public Sewer
- Water: Public
- Utilities for property: Cable Available, Underground Utilities
Community & HOA
Community
- Features: Common Areas, Street Lights, Playground, Pool, Sidewalks
- Security: Smoke Detector(s), Prewired
- Subdivision: Cambridge Walk
HOA
- Has HOA: Yes
- Services included: Common Area Ins., Pool
Location
- Region: Piedmont
Financial & listing details
- Price per square foot: $139/sqft
- Tax assessed value: $285,350
- Annual tax amount: $2,027
- Date on market: 8/15/2024
- Listing terms: USDA Loan
Price history
| Date | Event | Price |
|---|---|---|
| 10/25/2024 | Sold | $305,000-1.6%$139/sqft |
Source:  Greater Greenville AOR #1534916 Report a problem Greater Greenville AOR #1534916 Report a problem | ||
| 10/2/2024 | Contingent | $309,900$141/sqft |
Source: Greater Greenville AOR #1534916 Report a problem | ||
| 8/26/2024 | Price change | $309,900-3.1%$141/sqft |
Source: Greater Greenville AOR #1534916 Report a problem | ||
| 8/15/2024 | Listed for sale | $319,900+11.3%$145/sqft |
Source: Greater Greenville AOR #1534916 Report a problem | ||
| 11/26/2021 | Sold | $287,390$131/sqft |
Source: Greater Greenville AOR #1445516 Report a problem | ||
| 6/2/2021 | Pending sale | $287,390$131/sqft |
Source:  DR Horton #1445516 Report a problem DR Horton #1445516 Report a problem | ||
| 6/1/2021 | Listed for sale | $287,390$131/sqft |
Source: DR Horton #1445516 Report a problem | ||
| 5/31/2021 | Pending sale | $287,390$131/sqft |
Source: DR Horton Report a problem | ||
| 5/28/2021 | Listed for sale | $287,390$131/sqft |
Source: DR Horton Report a problem | ||
Public tax history
| Year | Property taxes | Tax assessment |
|---|---|---|
| 2025 | $2,027 -6.8% | $285,340 +1.7% |
| 2024 | $2,176 -1.2% | $280,510 |
| 2023 | $2,203 +5.9% | $280,510 |
| 2022 | $2,079 +1109.7% | $280,510 +701.5% |
| 2021 | $172 | $35,000 |
Find assessor info on the county website
Neighborhood: 29673
Nearby homes
- $341,5604 bd3 ba1.9k sqft116 Poplarville Dr, Piedmont, SC 29673Off Market
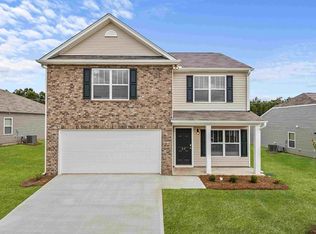
- $354,3705 bd3 ba2.4k sqft120 Poplarville Dr, Piedmont, SC 29673Off Market
- $351,3204 bd2 ba1.7k sqft122 Poplarville Dr, Piedmont, SC 29673Off Market
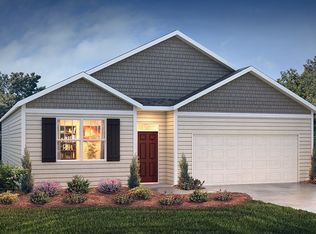
- $342,1805 bd3 ba2.4k sqft114 Poplarville Dr, Piedmont, SC 29673Off Market
- $285,0003 bd2 ba-- sqft111 Poplarville Dr, Piedmont, SC 29673Sold
- $299,9903 bd2 ba1.6k sqft232 Juniper Valley Cir #17, Piedmont, SC 29673Sold
- $324,3803 bd2 ba2.1k sqft124 Poplarville Dr, Piedmont, SC 29673Off Market
- $349,7303 bd3 ba2.1k sqft112 Poplarville Dr, Piedmont, SC 29673Off Market
Nearby schools
GreatSchools rating
- 7/10Sue Cleveland Elementary SchoolGrades: K-5Distance: 1.8 mi
- 5/10Woodmont Middle SchoolGrades: 6-8Distance: 1.9 mi
- 7/10Woodmont High SchoolGrades: 9-12Distance: 4.3 mi
Schools provided by the listing agent
- Elementary: Sue Cleveland
- Middle: Woodmont
- High: Woodmont
Source: Greater Greenville AOR. This data may not be complete. We recommend contacting the local school district to confirm school assignments for this home.


Get pre-qualified for a loan
At Zillow Home Loans, we can pre-qualify you in as little as 5 minutes with no impact to your credit score.An equal housing lender. NMLS #10287.
- South Carolina
- Greenville County
- Piedmont
- 29673
- 118 Poplarville Dr
Nearby cities
Nearby zip codes
Other Piedmont Topics
