Stunning Golf Course Home in Premier Hartefeld Community – Original Owner, Pristine Condition! Welcome to your dream home in the prestigious Hartefeld golfing community, backing directly onto the 12th fairway. This meticulously maintained, original-owner residence features three spacious bedrooms, including a luxurious first-floor Owner’s Suite with a walk-in closet, a large en-suite bath with a whirlpool tub, and a separate shower. The first floor boasts beautiful site-finished red oak hardwood floors, enhancing the home's elegance and warmth. The Gourmet Kitchen is a chef’s delight with elegant cherry cabinets, granite countertops, and an oversized island with cabinetry below. It seamlessly opens to a sunlit Great Room and Dining area, boasting vaulted ceilings, a cozy fireplace, and dual patio doors leading to a large deck with breathtaking golf course views. A Powder Room and a Study complete the main floor. Upstairs, you'll find two generous-sized Bedrooms and a full bath, while the Lower Level offers a versatile, unfinished walk-out basement perfect for storage, a workshop, or future expansion. Additional features include a 2-car garage, a community pool, and a recreation center with a fitness facility. Tennis courts and loads of walking trails. This home combines luxury, convenience, and exceptional golf course living – a rare find in Hartefeld!
Sold for $600,000
$600,000
118 Porthcawl Ct, Avondale, PA 19311
3beds
3,376sqft
Single Family Residence
Built in 2000
1,306 Square Feet Lot
$636,000 Zestimate®
$178/sqft
$3,374 Estimated rent
Home value
$636,000
$604,000 - $668,000
$3,374/mo
Zestimate® history
Owner options
List your home for rent
$3,374/mo
Rent Zestimate®
Find your next renter with Zillow Rental Manager. Plus, with online applications, you can quickly screen prospective tenants – for free.
$3,374/mo
Rent Zestimate®
Refinance and save
$3,871/mo
Est. payment
Refinancing to a lower rate could help reduce your monthly payments and save thousands over the life of the loan.
$3,871/mo
Est. payment
Explore your selling options
Work with a Zillow partner agent
Leverage their expertise and Zillow's premium Showcase listings to get your home seen by more buyers.
Get startedList with your own agent
Get your home in front of millions of buyers by listing it on Zillow.
Learn how to do itSell it yourself
Take full control of how buyers see your home on Zillow by listing For Sale by Owner (FSBO).
List your homeWhat's special
Zillow last checked:
Listing updated:
Listed by:
Charlie Graef 302-239-7924,
RE/MAX Associates-Hockessin
Bought with:
Michele Endrich, R3-0011184
BHHS Fox & Roach - Hockessin
Source: Bright MLS,MLS#: PACT2071436
Facts & features
Interior
Bedrooms & bathrooms
- Bedrooms: 3
- Bathrooms: 3
- Full bathrooms: 2
- 1/2 bathrooms: 1
- Main level bathrooms: 2
- Main level bedrooms: 1
Rooms
- Room types: Living Room, Dining Room, Primary Bedroom, Bedroom 2, Kitchen, Family Room, Bedroom 1, Other, Attic
Basement
- Area: 0
Heating
- Forced Air, Natural Gas
Cooling
- Central Air, Electric
Appliances
- Included: Microwave, Dishwasher, Disposal, Double Oven, Water Heater, Gas Water Heater
- Laundry: Main Level
Features
- Primary Bath(s), Dining Area, Open Floorplan, Kitchen - Gourmet, Walk-In Closet(s), Cathedral Ceiling(s), 9'+ Ceilings, High Ceilings
- Flooring: Wood, Carpet, Tile/Brick
- Basement: Full
- Number of fireplaces: 1
Interior area
- Total structure area: 3,376
- Total interior livable area: 3,376 sqft
- Finished area above ground: 3,376
- Finished area below ground: 0
Property
Parking
- Total spaces: 6
- Parking features: Garage Faces Front, Garage Door Opener, Inside Entrance, Driveway, Attached
- Attached garage spaces: 2
- Uncovered spaces: 4
Accessibility
- Accessibility features: None
Features
- Levels: Two
- Stories: 2
- Patio & porch: Deck
- Pool features: Community
- Has view: Yes
- View description: Golf Course
Lot
- Size: 1,306 Square Feet
Details
- Additional structures: Above Grade, Below Grade
- Parcel number: 6004 0048.02L0
- Zoning: RES
- Special conditions: Standard
Construction
Type & style
- Home type: SingleFamily
- Architectural style: Carriage House
- Property subtype: Single Family Residence
Materials
- Vinyl Siding, Aluminum Siding
- Foundation: Concrete Perimeter
- Roof: Shingle
Condition
- New construction: No
- Year built: 2000
Details
- Builder model: WARWICK
- Builder name: BELLEVUE HOMES
Utilities & green energy
- Electric: 200+ Amp Service
- Sewer: Public Sewer
- Water: Public
Community & HOA
Community
- Security: Security System
- Subdivision: Hartefeld
HOA
- Has HOA: Yes
- Amenities included: Pool, Clubhouse, Fitness Center, Jogging Path, Tennis Court(s)
- Services included: Pool(s), Common Area Maintenance, Maintenance Grounds, Health Club, Snow Removal
- HOA fee: $744 quarterly
- HOA name: BRANDYWINE VALLEY PROPERTIES
Location
- Region: Avondale
- Municipality: NEW GARDEN TWP
Financial & listing details
- Price per square foot: $178/sqft
- Tax assessed value: $209,790
- Annual tax amount: $8,401
- Date on market: 7/31/2024
- Listing agreement: Exclusive Right To Sell
- Listing terms: Conventional,Cash,FHA,VA Loan
- Inclusions: Refrigerator
- Ownership: Fee Simple
Price history
| Date | Event | Price |
|---|---|---|
| 9/16/2024 | Sold | $600,000-4%$178/sqft |
Source:  Bright MLS #PACT2071436 Report a problem Bright MLS #PACT2071436 Report a problem | ||
| 8/12/2024 | Pending sale | $625,000$185/sqft |
Source: Bright MLS #PACT2071436 Report a problem | ||
| 8/8/2024 | Contingent | $625,000$185/sqft |
Source: Bright MLS #PACT2071436 Report a problem | ||
| 8/1/2024 | Listed for sale | $625,000+83.8%$185/sqft |
Source: Bright MLS #PACT2071436 Report a problem | ||
| 6/21/2000 | Sold | $339,954$101/sqft |
Source: Public Record Report a problem | ||
Public tax history
| Year | Property taxes | Tax assessment |
|---|---|---|
| 2025 | $8,829 +2.7% | $209,790 |
| 2024 | $8,595 +5.8% | $209,790 |
| 2023 | $8,120 | $209,790 |
| 2022 | $8,120 +1.5% | $209,790 |
| 2021 | $8,002 +355.8% | $209,790 |
| 2020 | $1,756 -77.1% | $209,790 |
| 2019 | $7,665 +1.9% | $209,790 |
| 2018 | $7,525 +9899.6% | $209,790 |
| 2017 | $75 -91% | $209,790 |
| 2016 | $832 | $209,790 |
| 2015 | $832 | $209,790 |
| 2014 | $832 | $209,790 |
| 2013 | -- | $209,790 |
| 2012 | -- | $209,790 |
| 2011 | -- | $209,790 |
| 2010 | -- | $209,790 |
| 2009 | -- | $209,790 |
| 2008 | -- | $209,790 -21.9% |
| 2007 | -- | $268,700 |
| 2006 | -- | $268,700 -18.6% |
| 2005 | -- | $330,130 |
| 2004 | -- | $330,130 |
| 2003 | -- | $330,130 |
| 2000 | -- | $330,130 |
Find assessor info on the county website
Neighborhood: 19311
Nearby homes
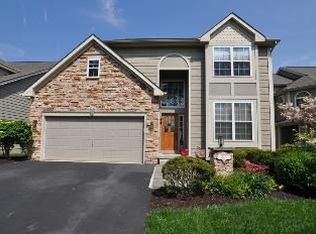
- $635,3004 bd2 ba3.8k sqft120 Porthcawl Ct, Avondale, PA 19311Off Market
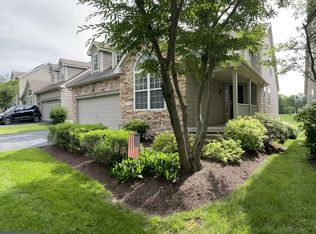
- $657,2004 bd4 ba4.1k sqft116 Porthcawl Ct, Avondale, PA 19311Off Market
- $642,3004 bd4 ba3.8k sqft114 Porthcawl Ct, Avondale, PA 19311Off Market
- $636,7004 bd4 ba3.3k sqft122 Porthcawl Ct, Avondale, PA 19311Off Market

- $578,5004 bd2 ba2.3k sqft124 Porthcawl Ct, Avondale, PA 19311Off Market
- $661,4004 bd3 ba4.6k sqft112 Porthcawl Ct, Avondale, PA 19311Off Market
- $613,0004 bd3 ba3.4k sqft110 Porthcawl Ct, Avondale, PA 19311Off Market
- $593,8003 bd2 ba2.7k sqft126 Porthcawl Ct, Avondale, PA 19311Off Market
Nearby schools
GreatSchools rating
- 8/10New Garden El SchoolGrades: 1-5Distance: 0.8 mi
- 8/10Kennett Middle SchoolGrades: 6-8Distance: 1.1 mi
- 6/10Kennett High SchoolGrades: 9-12Distance: 2.5 mi
Schools provided by the listing agent
- High: Kennett
- District: Kennett Consolidated
Source: Bright MLS. This data may not be complete. We recommend contacting the local school district to confirm school assignments for this home.
Get a cash offer in 3 minutes
Find out how much your home could sell for in as little as 3 minutes with a no-obligation cash offer.
Estimated market value
$636,000
Get a cash offer in 3 minutes
Find out how much your home could sell for in as little as 3 minutes with a no-obligation cash offer.
Estimated market value
$636,000
- Pennsylvania
- Chester County
- Avondale
- 19311
- 118 Porthcawl Ct
Nearby cities
Nearby zip codes
Other Avondale Topics
