Welcome to this exceptional 5-bedroom, 4-bathroom home, nestled in the highly sought-after Hickory Creek Addition. From the moment you step inside, you'll be captivated by the warm ambiance and sophisticated design that seamlessly blends comfort and elegance.
As you enter, beautiful engineered wood flooring guides you through the open-concept layout, leading into a spacious living area adorned with a striking floor-to-ceiling stone fireplace—the perfect focal point for cozy gatherings or entertaining guests.
The gourmet kitchen is a chef’s dream, featuring beautiful wood cabinetry, sleek granite countertops, and premium stainless steel appliances, providing both style and functionality.
Ascend the elegant winding staircase to discover a versatile media room, complete with built-in cabinets, a large screen, and a projector, making it the ultimate retreat for movie nights or game days.
Step outside to your expansive backyard, where a covered patio with ceiling fans offers the perfect setting for relaxation or entertaining. With plenty of space for outdoor activities, it’s an ideal haven for both children and guests.
This remarkable home effortlessly combines timeless charm with modern amenities, creating a truly one-of-a-kind living experience. Don’t miss this incredible opportunity! Schedule your private tour today and experience the elegance and comfort this home has to offer.
Sold
Price Unknown
118 Post Oak Dr, Red Oak, TX 75154
5beds
3,906sqft
Single Family Residence
Built in 2018
9,104 Square Feet Lot
$544,600 Zestimate®
$--/sqft
$3,833 Estimated rent
Home value
$544,600
$496,000 - $594,000
$3,833/mo
Zestimate® history
Owner options
List your home for rent
$3,833/mo
Rent Zestimate®
Find your next renter with Zillow Rental Manager. Plus, with online applications, you can quickly screen prospective tenants – for free.
$3,833/mo
Rent Zestimate®
Refinance and save
$300/mo
Est. payment
Refinancing to a lower rate could help reduce your monthly payments and save thousands over the life of the loan.
$300/mo
Est. payment
Explore your selling options
Work with a Zillow partner agent
Leverage their expertise and Zillow's premium Showcase listings to get your home seen by more buyers.
Get startedList with your own agent
Get your home in front of millions of buyers by listing it on Zillow.
Learn how to do itSell it yourself
Take full control of how buyers see your home on Zillow by listing For Sale by Owner (FSBO).
List your homeWhat's special
Floor-to-ceiling stone fireplaceEngineered wood flooringExpansive backyardSleek granite countertopsPremium stainless steel appliancesWood cabinetryVersatile media room
Zillow last checked:
Listing updated:
Listed by:
Akiah Pettis 0588521 888-455-6040,
Fathom Realty 888-455-6040
Bought with:
Christie Cannon
Keller Williams Frisco Stars
Source: NTREIS,MLS#: 20887511
Facts & features
Interior
Bedrooms & bathrooms
- Bedrooms: 5
- Bathrooms: 4
- Full bathrooms: 4
Primary bedroom
- Features: Ceiling Fan(s), Dual Sinks, En Suite Bathroom, Jetted Tub, Linen Closet, Separate Shower, Walk-In Closet(s)
- Level: First
- Dimensions: 0 x 0
Bedroom
- Features: Ceiling Fan(s)
- Level: Second
- Dimensions: 0 x 0
Bedroom
- Features: Ceiling Fan(s)
- Level: Second
- Dimensions: 0 x 0
Bedroom
- Features: Ceiling Fan(s)
- Level: Second
- Dimensions: 0 x 0
Bedroom
- Features: Ceiling Fan(s)
- Level: Second
- Dimensions: 0 x 0
Breakfast room nook
- Level: First
- Dimensions: 0 x 0
Dining room
- Level: First
- Dimensions: 0 x 0
Game room
- Features: Ceiling Fan(s)
- Level: Second
- Dimensions: 0 x 0
Kitchen
- Features: Eat-in Kitchen, Granite Counters, Kitchen Island, Walk-In Pantry
- Level: First
- Dimensions: 0 x 0
Living room
- Features: Ceiling Fan(s), Fireplace
- Level: First
- Dimensions: 0 x 0
Living room
- Features: Ceiling Fan(s)
- Level: First
- Dimensions: 0 x 0
Media room
- Features: Built-in Features
- Level: Second
- Dimensions: 0 x 0
Utility room
- Features: Utility Room
- Dimensions: 0 x 0
Heating
- Central, Electric
Cooling
- Central Air, Ceiling Fan(s), Electric
Appliances
- Included: Dishwasher, Electric Cooktop, Electric Oven, Electric Water Heater, Disposal, Microwave
- Laundry: Electric Dryer Hookup
Features
- Central Vacuum, Decorative/Designer Lighting Fixtures, Eat-in Kitchen, Granite Counters, High Speed Internet, Kitchen Island, Open Floorplan, Pantry, Cable TV, Vaulted Ceiling(s), Walk-In Closet(s), Wired for Sound
- Flooring: Carpet, Ceramic Tile, Engineered Hardwood
- Has basement: No
- Number of fireplaces: 1
- Fireplace features: Den, Electric, Stone
Interior area
- Total interior livable area: 3,906 sqft
Property
Parking
- Total spaces: 2
- Parking features: Garage, Garage Door Opener, Garage Faces Rear
- Attached garage spaces: 2
Features
- Levels: Two
- Stories: 2
- Patio & porch: Covered
- Exterior features: Rain Gutters
- Pool features: None
- Fencing: Wood
Lot
- Size: 9,104 Square Feet
Details
- Parcel number: 263245
Construction
Type & style
- Home type: SingleFamily
- Architectural style: Traditional,Detached
- Property subtype: Single Family Residence
- Attached to another structure: Yes
Materials
- Brick, Rock, Stone
- Foundation: Slab
- Roof: Composition
Condition
- Year built: 2018
Utilities & green energy
- Sewer: Public Sewer
- Water: Public
- Utilities for property: Sewer Available, Water Available, Cable Available
Community & HOA
Community
- Security: Security System, Smoke Detector(s)
- Subdivision: Hickory Creek Add Ph 2
HOA
- Has HOA: Yes
- Services included: Association Management
- HOA fee: $300 annually
- HOA name: Goodwin & Company Inc
- HOA phone: 855-289-6007
Location
- Region: Red Oak
Financial & listing details
- Tax assessed value: $505,874
- Annual tax amount: $9,882
- Date on market: 4/1/2025
- Cumulative days on market: 9 days
- Listing terms: Cash,Conventional,FHA,VA Loan
- Exclusions: Ring cameras, smart controllers, smart sprinkler controllers, refrigerator, curtains and rods
Price history
| Date | Event | Price |
|---|---|---|
| 5/23/2025 | Sold | -- |
Source: NTREIS #20887511 Report a problem | ||
| 4/21/2025 | Pending sale | $555,000$142/sqft |
Source: NTREIS #20887511 Report a problem | ||
| 4/13/2025 | Contingent | $555,000$142/sqft |
Source: NTREIS #20887511 Report a problem | ||
| 4/1/2025 | Listed for sale | $555,000$142/sqft |
Source: NTREIS #20887511 Report a problem | ||
Public tax history
| Year | Property taxes | Tax assessment |
|---|---|---|
| 2025 | $8,779 +0.2% | $505,874 +6.2% |
| 2024 | $8,764 +11.4% | $476,420 +10% |
| 2023 | $7,865 -7.1% | $433,109 +10% |
| 2022 | $8,462 | $393,735 +10% |
| 2021 | -- | $357,941 |
| 2020 | -- | $357,941 -2.5% |
| 2019 | $8,805 | $366,980 +1091.5% |
| 2018 | -- | $30,800 +10% |
| 2017 | -- | $28,000 +14.3% |
| 2016 | -- | $24,500 |
Find assessor info on the county website
Neighborhood: 75154
Nearby homes
- $262,6004 bd-- ba947 sqft111 Mojave Way, Red Oak, TX 75154Off Market
- $322,4003 bd2 ba1.8k sqft116 Post Oak Dr, Red Oak, TX 75154Off Market
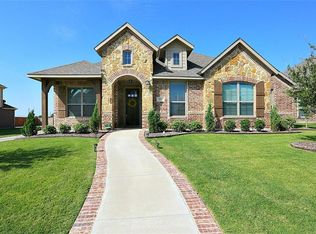
- $271,6003 bd-- ba1.5k sqft109 Mojave Way, Red Oak, TX 75154Off Market
- $286,1003 bd3 ba1.5k sqft113 Mojave Way, Red Oak, TX 75154Off Market
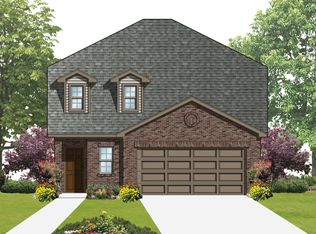
- $262,2003 bd2 ba1.2k sqft107 Mojave Way, Red Oak, TX 75154Off Market
- $--3 bd2 ba1.3k sqft105 Mojave Way, Red Oak, TX 75154Sold
- $--4 bd2 ba2.4k sqft114 Post Oak Dr, Red Oak, TX 75154Sold
- $440,3004 bd-- ba2.3k sqft119 Post Oak Dr, Red Oak, TX 75154Off Market
Nearby schools
GreatSchools rating
- 5/10Red Oak Elementary SchoolGrades: PK-5Distance: 1 mi
- 4/10Red Oak Middle SchoolGrades: 6-8Distance: 1.1 mi
- 4/10Red Oak High SchoolGrades: 9-12Distance: 1 mi
Schools provided by the listing agent
- Elementary: Red Oak
- Middle: Red Oak
- High: Red Oak
- District: Red Oak ISD
Source: NTREIS. This data may not be complete. We recommend contacting the local school district to confirm school assignments for this home.
Get a cash offer in 3 minutes
Find out how much your home could sell for in as little as 3 minutes with a no-obligation cash offer.
Estimated market value
$544,600
Get a cash offer in 3 minutes
Find out how much your home could sell for in as little as 3 minutes with a no-obligation cash offer.
Estimated market value
$544,600
- Texas
- Ellis County
- Red Oak
- 75154
- 118 Post Oak Dr
