Welcome to 118 Princeton Lane, an all-brick two-story retreat with an in-ground pool and privacy fence on almost acre. Many windows on both floors fill the home with natural light, and all have been replaced with vinyl-clad thermopanes. The home now has brand new carpeting & LVP flooring throughout. All 3 full bathrooms have brand new sinks and granite countertops, and both upstairs bathrooms include new double sinks & new cabinetry. In May 2025, a new liner was installed for the in-ground pool, which includes a diving board. In October 2024, two new sliding glass doors with screens were added to the living room. Major updates in Summer 2021 include a new roof, wood siding replaced with concrete, added front stoop with roof & railing, and XL decorative shutters—design and colors created by builder Blake Taylor. Exterior concrete additions include a new walkway from the driveway to the front stoop and an RV parking pad with a 30-amp outlet. The kitchen was updated in 2012 with a gas stove top (natural gas runs through the neighborhood), wall oven & granite countertops. An island includes lots of extra storage & countertop and a large breakfast nook completes the space. Refrigerator, microwave, washer, and dryer remain. The floor plan includes the primary bedroom and bath, two guest bedrooms, and a hall bath upstairs with generous room sizes. The first floor offers a formal dining room and formal living room, perfect for offices or bonus rooms. The main living room features a wood-burning fireplace. A downstairs guest bedroom with ample storage and a hall bath makes an excellent MIL suite. Located minutes from South Georgia Medical Center, Moody Air Force Base, shopping, dining, and everyday conveniences. The spacious backyard includes a beautiful pool and gazebo, with plenty of room for gardening or play. The swing set is set in concrete. Seller is an active licensed real estate salesperson in Georgia. Schedule your showing today!
Sold for $365,000
$365,000
118 Princeton Ln, Valdosta, GA 31605
4beds
2,767sqft
Single Family Residence
Built in 1981
0.42 Acres Lot
$369,800 Zestimate®
$132/sqft
$2,698 Estimated rent
Home value
$369,800
$311,000 - $444,000
$2,698/mo
Zestimate® history
Owner options
List your home for rent
$2,698/mo
Rent Zestimate®
Find your next renter with Zillow Rental Manager. Plus, with online applications, you can quickly screen prospective tenants – for free.
$2,698/mo
Rent Zestimate®
Refinance and save
$2,243/mo
Est. payment
Refinancing to a lower rate could help reduce your monthly payments and save thousands over the life of the loan.
$2,243/mo
Est. payment
Explore your selling options
Work with a Zillow partner agent
Leverage their expertise and Zillow's premium Showcase listings to get your home seen by more buyers.
Get startedList with your own agent
Get your home in front of millions of buyers by listing it on Zillow.
Learn how to do itSell it yourself
Take full control of how buyers see your home on Zillow by listing For Sale by Owner (FSBO).
List your homeWhat's special
In-ground poolAll-brick two-story retreatNew roofLarge breakfast nookPrivacy fenceFormal dining room
Zillow last checked:
Listing updated:
Listed by:
Rachelle Anderson,
Century 21 Realty Advisors
Bought with:
Tia Booker, 428104
Signature Choice Realty
Source: South Georgia MLS,MLS#: 146852
Facts & features
Interior
Bedrooms & bathrooms
- Bedrooms: 4
- Bathrooms: 3
- Full bathrooms: 3
Primary bedroom
- Area: 294
- Dimensions: 14 x 21
Bedroom 2
- Area: 240
- Dimensions: 15 x 16
Bedroom 3
- Area: 240
- Dimensions: 15 x 16
Bedroom 4
- Area: 168
- Dimensions: 12 x 14
Primary bathroom
- Area: 96
- Dimensions: 8 x 12
Bathroom 2
- Area: 104
- Dimensions: 8 x 13
Bathroom 3
- Area: 55
- Dimensions: 5 x 11
Dining room
- Area: 168
- Dimensions: 12 x 14
Kitchen
- Area: 143
- Dimensions: 11 x 13
Living room
- Area: 315
- Dimensions: 15 x 21
Heating
- Central, Electric, Fireplace(s)
Cooling
- Central Air, Electric
Appliances
- Included: Refrigerator, Gas Range, Microwave, Dishwasher, Washer, Dryer, Wall Oven
- Laundry: Laundry Room, Inside, Laundry Room: 6x10, Utility Room, In Garage/Carport, Utility Room: 6x7
Features
- Ceiling Fan(s)
- Flooring: Carpet, Tile
- Windows: Thermopane, Wood Blinds/Shutters
- Has fireplace: Yes
Interior area
- Total structure area: 2,767
- Total interior livable area: 2,767 sqft
Property
Parking
- Total spaces: 2
- Parking features: 2 Cars, Garage
- Garage spaces: 2
- Details: Garage: 22x22
Features
- Levels: Two
- Stories: 2
- Patio & porch: Open Patio, Front Porch, Rear Porch, Front Porch: 7x8
- Has private pool: Yes
- Pool features: In Ground
- Fencing: Fenced
- Frontage type: None
Lot
- Size: 0.42 Acres
- Dimensions: 110 x 167
- Features: Sprinkler System
Details
- Parcel number: 0107C 098
- Zoning: R-15
Construction
Type & style
- Home type: SingleFamily
- Property subtype: Single Family Residence
Materials
- Brick Veneer
Condition
- Year built: 1981
Utilities & green energy
- Electric: Georgia Power
- Sewer: Public Sewer
- Water: Public, City Of Valdosta
- Utilities for property: Cable Available
Community & HOA
Community
- Subdivision: Windsor Park
Location
- Region: Valdosta
Financial & listing details
- Price per square foot: $132/sqft
- Tax assessed value: $304,711
- Annual tax amount: $2,964
- Date on market: 11/18/2025
- Road surface type: Paved
Price history
| Date | Event | Price |
|---|---|---|
| 1/5/2026 | Sold | $365,000-3.9%$132/sqft |
Source: Public Record Report a problem | ||
| 11/29/2025 | Pending sale | $380,000$137/sqft |
Source:  South Georgia MLS #146852 Report a problem South Georgia MLS #146852 Report a problem | ||
| 11/18/2025 | Listed for sale | $380,000+100.1%$137/sqft |
Source: South Georgia MLS #146852 Report a problem | ||
| 3/25/2008 | Sold | $189,900$69/sqft |
Source: Public Record Report a problem | ||
| 2/22/2008 | Price change | $189,900-5%$69/sqft |
Source: NCI #72645 Report a problem | ||
| 2/3/2008 | Price change | $199,900-4.8%$72/sqft |
Source: NCI #72645 Report a problem | ||
| 2/1/2008 | Listed for sale | $210,000$76/sqft |
Source: NCI #72645 Report a problem | ||
Public tax history
| Year | Property taxes | Tax assessment |
|---|---|---|
| 2025 | -- | $121,884 +7.3% |
| 2024 | $2,893 -7.3% | $113,576 +11% |
| 2023 | $3,121 +33.2% | $102,351 +32.3% |
| 2022 | $2,342 -2.1% | $77,363 |
| 2021 | $2,392 +12.5% | $77,363 +10.7% |
| 2020 | $2,126 +8.5% | $69,885 +8.4% |
| 2019 | $1,959 -0.7% | $64,474 |
| 2018 | $1,972 +0.7% | $64,474 |
| 2017 | $1,959 -0.5% | $64,474 |
| 2016 | $1,969 | $64,474 |
| 2015 | $1,969 +7.5% | $64,474 |
| 2014 | $1,833 | $64,474 |
| 2012 | -- | -- |
| 2011 | -- | -- |
| 2010 | -- | -- |
| 2009 | -- | -- |
| 2007 | -- | -- |
| 2006 | -- | -- |
| 2005 | -- | -- |
| 2004 | -- | -- |
| 2003 | -- | -- |
Find assessor info on the county website
Neighborhood: 31605
Nearby homes
- $311,400-- bd2 ba2.3k sqft120 Princeton Ln, Valdosta, GA 31605Off Market
- $313,5004 bd2 ba2.4k sqft116 Princeton Ln, Valdosta, GA 31605Off Market
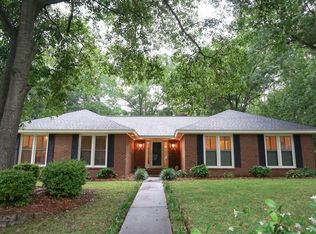
- $184,9002 bd2 ba2k sqft119 Princeton Ln, Valdosta, GA 31605For Sale

- $286,100-- bd2 ba2.1k sqft119 Breckenridge Dr, Valdosta, GA 31605Off Market
- $353,7006 bd3 ba3k sqft121 Princeton Ln, Valdosta, GA 31605Off Market
- $285,4003 bd3 ba2k sqft122 Princeton Ln, Valdosta, GA 31605Off Market
- $273,500-- bd2 ba2.4k sqft3810 Cambridge Dr, Valdosta, GA 31605Off Market
- $285,0003 bd3 ba2.1k sqft121 Breckenridge Dr, Valdosta, GA 31605Sold
Nearby schools
GreatSchools rating
- 5/10Sallas Mahone Elementary SchoolGrades: PK-5Distance: 1 mi
- 5/10Valdosta Middle SchoolGrades: 6-8Distance: 1.5 mi
- 4/10Valdosta High SchoolGrades: 9-12Distance: 3.9 mi


Get pre-qualified for a loan
At Zillow Home Loans, we can pre-qualify you in as little as 5 minutes with no impact to your credit score.An equal housing lender. NMLS #10287.
Sell for more on Zillow
Get a Zillow Showcase℠ listing at no additional cost and you could sell for .
$369,800
2% more
+$7,396
With Zillow Showcase(estimated)
$377,196
- Georgia
- Lowndes County
- Valdosta
- 31605
- 118 Princeton Ln
Nearby cities
Nearby neighborhoods
Nearby zip codes
Other Valdosta Topics
