A rare opportunity in the heart of historic Staunton, 118 Prospect Street offers approximately 2,400 sq. ft. with 3 bedrooms and 2.5 baths, blending nearly two centuries of history with thoughtful modern living. A circa-1845 rear section and circa-1910 front addition were brought together through an extensive 2005 restoration, with the home recognized by a renovation award from the Historic Staunton Foundation. Inside, hand-stained harlequin-pattern floors, original antique doors, rich woodwork and distinctive architectural details create character throughout. The striking kitchen pairs warm wood cabinetry and butcher block with a poured concrete island, creating a natural gathering place at the heart of the home. French doors from the dining area open to a brick patio and fenced backyard. A 2015 renovation added a mudroom/butler’s pantry with custom walnut cabinetry and soapstone counters, while also expanding the primary suite with a custom walk-in closet and beautifully appointed bath featuring a clawfoot tub, tiled shower, soapstone counters and heated tile floors. Ideally located near downtown Staunton and Mary Baldwin University.
Pending
$725,000
118 Prospect St, Staunton, VA 24401
3beds
2,368sqft
Single Family Residence
Built in 1909
6,098 Square Feet Lot
$720,400 Zestimate®
$306/sqft
$-- HOA
What's special
Fenced backyardBrick patioRich woodworkOriginal antique doorsDistinctive architectural detailsSoapstone countersButcher block
- 22 days
- 1,142
- 35
Zillow last checked:
Listing updated:
Listed by:
JESSICA GOODE 540-290-2021,
PAUL WESLEY REAL ESTATE 540-470-3334
Source: CAAR,MLS#: 681446 Originating MLS: Greater Augusta Association of Realtors Inc
Originating MLS: Greater Augusta Association of Realtors IncFacts & features
Interior
Bedrooms & bathrooms
- Bedrooms: 3
- Bathrooms: 3
- Full bathrooms: 2
- 1/2 bathrooms: 1
- Main level bathrooms: 1
Rooms
- Room types: Bathroom, Bedroom, Dining Room, Eat-in Kitchen, Family Room, Full Bath, Foyer, Half Bath, Kitchen, Laundry, Living Room, Primary Bathroom, Primary Bedroom, Mud Room, Office
Primary bedroom
- Level: Second
Bedroom
- Level: Second
Primary bathroom
- Level: Second
Bathroom
- Level: Second
Other
- Features: Butler's Pantry
- Level: First
Dining room
- Level: First
Family room
- Level: First
Foyer
- Level: First
Half bath
- Level: First
Kitchen
- Level: First
Laundry
- Level: Second
Living room
- Level: First
Heating
- Central, Heat Pump, Radiant Floor
Cooling
- Central Air
Appliances
- Included: Dishwasher, Gas Range, Microwave, Refrigerator, Dryer, Washer
Features
- Remodeled, Walk-In Closet(s), Breakfast Bar, Butler's Pantry, Entrance Foyer, Eat-in Kitchen, Home Office, Kitchen Island, Mud Room
- Flooring: Wood
- Windows: Storm Window(s)
- Basement: Exterior Entry,Unfinished
- Has fireplace: Yes
- Fireplace features: Gas Log
Interior area
- Total structure area: 2,968
- Total interior livable area: 2,368 sqft
- Finished area above ground: 2,368
- Finished area below ground: 0
Property
Parking
- Parking features: On Street
- Has uncovered spaces: Yes
Features
- Levels: Two
- Stories: 2
- Patio & porch: Front Porch, Porch, Side Porch
- Exterior features: Courtyard, Fence, Mature Trees/Landscape
- Fencing: Wood,Fenced,Partial
Lot
- Size: 6,098 Square Feet
- Features: Landscaped, Level
Details
- Parcel number: 118 Prospect
- Zoning description: R-4 Residential
Construction
Type & style
- Home type: SingleFamily
- Property subtype: Single Family Residence
Materials
- Block, Cedar, Stick Built
- Foundation: Block
- Roof: Metal
Condition
- Updated/Remodeled
- New construction: No
- Year built: 1909
Utilities & green energy
- Sewer: Public Sewer
- Water: Public
- Utilities for property: Cable Available, Natural Gas Available
Community & HOA
Community
- Features: None
- Security: Security System, Smoke Detector(s)
- Subdivision: CENTRAL CITY
HOA
- Has HOA: No
Location
- Region: Staunton
Financial & listing details
- Price per square foot: $306/sqft
- Tax assessed value: $670,330
- Annual tax amount: $6,100
- Date on market: 9/2/2026
- Cumulative days on market: 23 days
Estimated market value
$720,400
$684,000 - $756,000
$2,593/mo
Price history
| Date | Event | Price |
|---|---|---|
| 9/11/2026 | Pending sale | $725,000$306/sqft |
Source:  CAAR #681446 Report a problem CAAR #681446 Report a problem | ||
| 9/2/2026 | Listed for sale | $725,000+69.8%$306/sqft |
Source: CAAR #681446 Report a problem | ||
| 5/3/2006 | Sold | $427,000$180/sqft |
Source: Public Record Report a problem | ||
Public tax history
| Year | Property taxes | Tax assessment |
|---|---|---|
| 2025 | $6,100 +15.4% | $670,330 +12.8% |
| 2024 | $5,288 | $594,170 |
| 2023 | $5,288 +21.3% | $594,170 +25.4% |
| 2022 | $4,359 | $473,750 |
| 2021 | $4,359 +2.5% | $473,750 |
| 2020 | $4,251 | $473,750 +5.9% |
| 2019 | $4,251 +3.6% | $447,450 +5.7% |
| 2018 | $4,105 | $423,150 |
| 2017 | $4,105 +3.2% | $423,150 +1.1% |
| 2016 | $3,978 +9.2% | $418,750 +9.2% |
| 2015 | $3,644 +2.1% | $383,550 +2.1% |
| 2014 | $3,568 | $375,550 -13.2% |
| 2010 | -- | $432,900 |
| 2009 | -- | $432,900 |
Find assessor info on the county website
Monthly payment
Est. payment
Payment breakdown
Explore the cost of this home by adjusting the details. Changes won't be saved.Climate risks
Neighborhood: 24401
Nearby schools
Schools provided by the listing agent
- Elementary: T.C. McSwain
- Middle: Shelburne
- High: STAUNTON
Source: CAAR. This data may not be complete. We recommend contacting the local school district to confirm school assignments for this home.
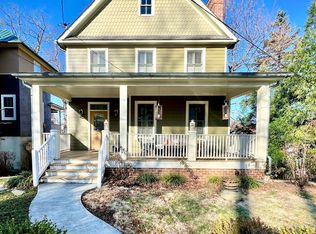
Similar homes
- $585,0005 bd4 ba3.4k sqft923 N Augusta St, Staunton, VA 24401For Sale
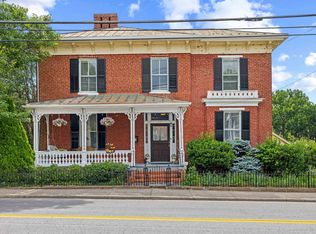
 MLS ID #678683, JODI DAVIS, RE/MAX ADVANTAGE-WAYNESBORO. CAAR
 - $649,0003 bd2 ba2.1k sqft210 Walnut Hills Rd, Staunton, VA 24401For Sale
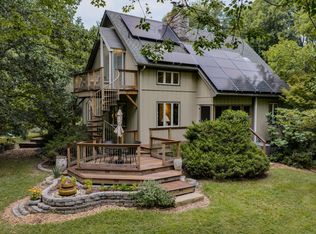 MLS ID #140263, Will Moore, James Wm. Moore Real Estate Co.. Rockbridge Highlands REALTORS®
 - $599,0004 bd3 ba2.7k sqft14 S Coalter St, Staunton, VA 24401For Sale
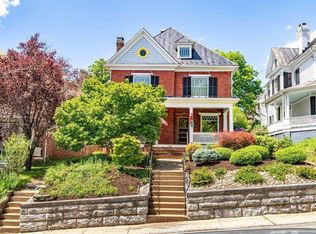 MLS ID #676652, SHANNON HARRINGTON, BLUE RIDGE FINE PROPERTIES BY SHANNON HARRINGTON. CAAR
 - $780,0003 bd3 ba2.3k sqft112 Guernsey Ln, Staunton, VA 24401For Sale
 MLS ID #676983, SHERRY ANDERSEN, NEST REALTY GROUP STAUNTON. CAAR
 - $435,0004 bd4 ba2.4k sqft26 Lake Ave, Staunton, VA 24401For SaleMLS ID #681892, KK HOMES TEAM, PAUL WESLEY REAL ESTATE. CAAR
- $495,0004 bd4 ba2.8k sqft944 Sudbury St, Staunton, VA 24401For SaleMLS ID #681617, Isaac Hull, Valley Realty Associates. CAAR
- $425,0003 bd2 ba1.6k sqft342 N Lewis St, Staunton, VA 24401For SaleMLS ID #676036, MOUNTAIN VALLEY HOMES TEAM, KLINE MAY REALTY, LLC. CAAR
- $375,0004 bd2 ba1.8k sqft661 Gloria Pl, Staunton, VA 24401For SaleMLS ID #681848, GREG KAPLAN, RE/MAX ADVANTAGE-WAYNESBORO. CAAR
- $459,9004 bd4 ba2.2k sqft33 Foxcrest Rdg, Staunton, VA 24401For SaleMLS ID #681984, JASON HARRIS REAL ESTATE TEAM, KW COMMONWEALTH. CAAR
- $415,0003 bd2 ba1.9k sqft147 Pleasant View Rd, Staunton, VA 24401For SaleMLS ID #681030, TRAVIS GRIFFIN, 1ST CHOICE REAL ESTATE. CAAR
- $398,0003 bd2 ba1.7k sqft226 Thornrose Ave, Staunton, VA 24401For SaleMLS ID #680135, ON POINT PROPERTIES LLC TEAM, EPIQUE REALTY. CAAR
- $495,0004 bd4 ba3.2k sqft125 Shawn Cir, Staunton, VA 24401For SaleMLS ID #680909, KK HOMES TEAM, PAUL WESLEY REAL ESTATE. CAAR
- $452,0005 bd3 ba2.2k sqft234 Montgomery Rd, Staunton, VA 24401For SaleMLS ID #678870, DEBORAH BEAVER, RE/MAX ADVANTAGE-WAYNESBORO. CAAR
- $398,5005 bd3 ba3.3k sqft702 Ritchie Blvd, Staunton, VA 24401For SaleMLS ID #680381, Chris Horst, Funkhouser Real Estate Group. CAAR
- $379,0004 bd2 ba2.6k sqft207 Burnley Dr, Staunton, VA 24401For SaleMLS ID #674871, SHANNON HARRINGTON, BLUE RIDGE FINE PROPERTIES BY SHANNON HARRINGTON. CAAR
- $439,5004 bd4 ba2.6k sqft418 Campbell St, Staunton, VA 24401For SaleMLS ID #675730, MARY BETH HARRIS, JAMES RIVER REALTY. CAAR
- $425,0003 bd3 ba1.7k sqft123 Beauregard Dr, Staunton, VA 24401For SaleMLS ID #676958, CHERYL KULA, 1ST CHOICE REAL ESTATE. CAAR
- $499,9005 bd4 ba3.1k sqft715 Hillcrest Dr, Staunton, VA 24401New Construction
 MLS ID #VASC2000914, Logan Evans, Funkhouser Real Estate Group. Bright MLS
 - $545,0003 bd3 ba2.7k sqft28 Little Chestnut Ln, Lyndhurst, VA 22952For SaleMLS ID #682209, DANNY MORRIS, REAL ESTATE PLUS. CAAR
- $450,0004 bd3 ba1.7k sqft2400 Cole Ave, Staunton, VA 24401New ConstructionMLS ID #681803, PERSINGER REAL ESTATE GROUP TEAM, REAL BROKER LLC. CAAR
