Enjoy the perfect blend of space, comfort, and privacy in this charming 3-bedroom, 2-bath home on a beautifully landscaped .57-acre lot. Set on a quiet private drive with wonderful neighbors, this 2,190 sq ft home features a versatile layout with two oversized living rooms that flow easily for both relaxing and entertaining. The kitchen offers plenty of cabinet space and a large island — ideal for casual dining or hosting. The primary suite is privately situated with a spacious bath featuring a tub and shower, plus a generous closet. Step outside to a large covered back deck and enjoy the peaceful surroundings. With a new roof on both the house and garage, this home is ready for its next chapter.
Sold
Listed by: eXp Realty • Evie Degravelles
Bought with: CENTURY 21 North Homes Realty
$475,000
118 Quary Lane, Winlock, WA 98596
3beds
2,190sqft
Manufactured Home, Manufactured On Land
Built in 2005
0.57 Acres Lot
$473,100 Zestimate®
$217/sqft
$2,117 Estimated rent
Home value
$473,100
$421,000 - $535,000
$2,117/mo
Zestimate® history
Owner options
List your home for rent
$2,117/mo
Rent Zestimate®
Find your next renter with Zillow Rental Manager. Plus, with online applications, you can quickly screen prospective tenants – for free.
$2,117/mo
Rent Zestimate®
Refinance and save
$2,271/mo
Est. payment
Refinancing to a lower rate could help reduce your monthly payments and save thousands over the life of the loan.
$2,271/mo
Est. payment
Explore your selling options
Work with a Zillow partner agent
Leverage their expertise and Zillow's premium Showcase listings to get your home seen by more buyers.
Get startedList with your own agent
Get your home in front of millions of buyers by listing it on Zillow.
Learn how to do itSell it yourself
Take full control of how buyers see your home on Zillow by listing For Sale by Owner (FSBO).
List your homeWhat's special
Generous closetLarge islandPrimary suiteSpacious bathQuiet private driveVersatile layoutLarge covered back deck
Zillow last checked:
Listing updated:
Listed by:
Evie Degravelles,
eXp Realty,
Paula J Burrows,
eXp Realty
Bought with:
David Brian Wahlers, 21031498
CENTURY 21 North Homes Realty
Source: NWMLS as distributed by MLS GRID,MLS#: 2411523
Facts & features
Interior
Bedrooms & bathrooms
- Bedrooms: 3
- Bathrooms: 2
- Full bathrooms: 2
- Main level bathrooms: 2
- Main level bedrooms: 3
Primary bedroom
- Level: Main
Bedroom
- Level: Main
Bedroom
- Level: Main
Bathroom full
- Level: Main
Bathroom full
- Level: Main
Dining room
- Level: Main
Family room
- Level: Main
Kitchen with eating space
- Level: Main
Living room
- Level: Main
Utility room
- Level: Main
Heating
- Ductless, Forced Air, Electric
Cooling
- Ductless
Appliances
- Included: Dishwasher, Dryer, Refrigerator, Washer, Dishwasher(s), Dryer(s), Refrigerator(s), Washer(s)
Features
- Bath Off Primary, Ceiling Fan(s), Dining Room
- Flooring: Vinyl, Carpet
- Windows: Dbl Pane/Storm Window
- Basement: None
- Has fireplace: No
Interior area
- Total structure area: 2,190
- Total interior livable area: 2,190 sqft
Property
Parking
- Total spaces: 2
- Parking features: Detached Garage
- Has garage: Yes
- Covered spaces: 2
Features
- Levels: One
- Stories: 1
- Patio & porch: Bath Off Primary, Ceiling Fan(s), Dbl Pane/Storm Window, Dining Room, Jetted Tub, Vaulted Ceiling(s), Walk-In Closet(s)
- Spa features: Bath
Lot
- Size: 0.57 Acres
- Features: Cul-De-Sac, Dead End Street, Secluded, Deck, Fenced-Partially, Outbuildings
- Topography: Level
Details
- Parcel number: 015006004018
- Special conditions: Standard
Construction
Type & style
- Home type: MobileManufactured
- Architectural style: Manuf-Double Wide
- Property subtype: Manufactured Home, Manufactured On Land
Materials
- Cement Planked, Wood Products, Cement Plank
- Foundation: Block, Tie Down
- Roof: Composition
Condition
- Year built: 2005
- Major remodel year: 2006
Utilities & green energy
- Electric: Company: Lewis County PUD
- Sewer: Septic Tank
- Water: Community, Company: Thurston County PUD
Community & HOA
Community
- Subdivision: Evaline
HOA
- HOA fee: $10 monthly
Location
- Region: Evaline
Financial & listing details
- Price per square foot: $217/sqft
- Tax assessed value: $461,753
- Annual tax amount: $3,694
- Date on market: 10/6/2025
- Cumulative days on market: 289 days
- Listing terms: Conventional,FHA,USDA Loan,VA Loan
- Inclusions: Dishwasher(s), Dryer(s), Refrigerator(s), Washer(s)
- Body type: Double Wide
Price history
| Date | Event | Price |
|---|---|---|
| 3/17/2026 | Sold | $475,000+1.3%$217/sqft |
Source:  NWMLS as distributed by MLS GRID #2411523 Report a problem NWMLS as distributed by MLS GRID #2411523 Report a problem | ||
| 2/9/2026 | Pending sale | $469,000$214/sqft |
Source: NWMLS as distributed by MLS GRID #2411523 Report a problem | ||
| 10/15/2025 | Price change | $469,000-2.1%$214/sqft |
Source:  RMLS (OR) #325334401 Report a problem RMLS (OR) #325334401 Report a problem | ||
| 7/31/2025 | Listed for sale | $479,000+3%$219/sqft |
Source: RMLS (OR) #325334401 Report a problem | ||
| 8/20/2024 | Sold | $465,000-2.1%$212/sqft |
Source: Public Record Report a problem | ||
| 7/19/2024 | Pending sale | $474,990$217/sqft |
Source: NWMLS as distributed by MLS GRID #2205529 Report a problem | ||
| 7/2/2024 | Listed for sale | $474,990$217/sqft |
Source: NWMLS as distributed by MLS GRID #2205529 Report a problem | ||
Public tax history
| Year | Property taxes | Tax assessment |
|---|---|---|
| 2025 | $3,263 -11.5% | $461,753 -8.9% |
| 2024 | $3,686 +13.9% | $507,000 +6.7% |
| 2023 | $3,236 +10.4% | $475,000 +34.8% |
| 2021 | $2,932 +19.2% | $352,300 +22.6% |
| 2020 | $2,460 +14.1% | $287,400 +23.4% |
| 2019 | $2,157 +15.3% | $232,900 -0.2% |
| 2018 | $1,871 | $233,400 +20.8% |
| 2017 | $1,871 +3.9% | $193,200 +4.6% |
| 2016 | $1,802 +12.6% | $184,700 +9.2% |
| 2015 | $1,601 -15.1% | $169,200 +4.6% |
| 2013 | $1,884 | $161,700 -19.4% |
| 2011 | -- | $200,600 -2.1% |
| 2010 | -- | $205,000 |
Find assessor info on the county website
Neighborhood: 98596
Nearby homes
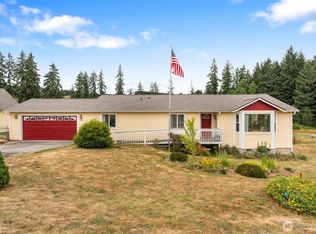
- $489,0003 bd2 ba1.7k sqft135 Quary Ln, Winlock, WA 98596Sold

- $510,0004 bd2 ba2.1k sqft125 Highland Rd, Winlock, WA 98596Sold
- $270,0009.97 Acres185 E Hale Rd, Winlock, WA 98596Sold
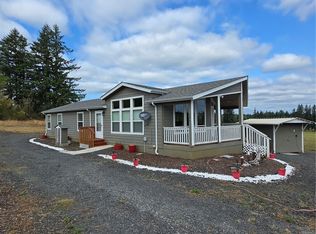
- $449,0002 bd2 ba1.4k sqft284 Hale Rd W, Evaline, WA 98596For Sale
- $515,0004 bd2 ba1.5k sqft116 Sweet Meadow Ct, Winlock, WA 98596Sold
- $495,0003 bd1 ba2.1k sqft257 Hale Rd W, Winlock, WA 98596Sold
- $280,0009.97 Acres566 Tennessee Rd, Winlock, WA 98596Sold
- $615,0003 bd2 ba2.5k sqft251 Hale Rd W, Winlock, WA 98596Sold
Nearby schools
GreatSchools rating
- 5/10Evaline Elementary SchoolGrades: K-6Distance: 0.7 mi
- NAWinolequa Learning AcademyGrades: 6-12Distance: 3 mi
Schools provided by the listing agent
- Elementary: Evaline Elem
Source: NWMLS as distributed by MLS GRID. This data may not be complete. We recommend contacting the local school district to confirm school assignments for this home.
- Washington
- Lewis County
- Winlock
- 98596
- 118 Quary Lane
Nearby cities
Nearby zip codes
Other Winlock Topics
