Skip main navigation
For sale
  • $449,900

    118 RACHEL LIN LANE, ST CLOUD, FL 34771

    4beds
    1,750sqft
    : 
    $2,984/mo
    Get pre-qualified
    Single Family Residence
    Built in 2005
    0.25 Acres Lot
    $-- Zestimate®
    $257/sqft
    $82/mo HOA

    What's special

    Modern lightingCenter islandEcobee smart thermostatRain bird irrigation systemLuxury vinyl plank flooring
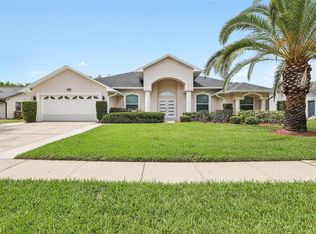
    Welcome Home! This stunning 4 bedrooms, 2 bathrooms house is ready for new owners. This desirable neighborhood is nestled under beautiful oak trees and surrounded by water views from one of many community ponds. From the moment you enter this home, you will be impressed by the spacious patio area overlooking the serene water view and the beautifully renovated kitchen with updated cabinetry, a center island, modern lighting & luxury vinyl plank flooring. This open, modern concept is perfect for family gatherings and entertaining. Additional upgrades include an Ecobee smart thermostat, a Rain Bird irrigation system, and a Cuisinart Cleanburn smokeless outdoor fire pit. East Lake Preserve also offers access to a ramp to East Lake Toho and RV parking for an additional fee. This location provides easy access to Orlando International Airport, Orlando VA Hospital, Lake Nona area Disney parks and much more. All room dimensions are approximate. Buyers/Selling agents to confirm all HOA fees, rules and regulations directly with HOA
    31 days
    |
    532
    |
    40
    |

    Zillow last checked:

    Listing updated:

    Listed by:

    Vicky Valdez, LLC 772-621-0121,

    LA ROSA REALTY LLC 321-939-3748

    Source: Stellar MLS,MLS#: S5154336MLS LogoOriginating MLS: Osceola

      Facts & features

      Interior

      Bedrooms & bathrooms
      • Bedrooms: 4
      • Bathrooms: 2
      • Full bathrooms: 2
      Primary bedroom
      • Features: Walk-In Closet(s)
      • Level: First
      • Area: 210 Square Feet
      • Dimensions: 14x15
      Other
      • Features: Built-in Closet
      • Level: First
      • Area: 130 Square Feet
      • Dimensions: 10x13
      Bathroom 2
      • Features: Built-in Closet
      • Level: First
      • Area: 143 Square Feet
      • Dimensions: 11x13
      Bathroom 3
      • Features: Built-in Closet
      • Level: First
      • Area: 143 Square Feet
      • Dimensions: 11x13
      Balcony porch lanai
      • Features: No Closet
      • Level: First
      • Area: 108 Square Feet
      • Dimensions: 12x9
      Kitchen
      • Features: No Closet
      • Level: First
      • Area: 165 Square Feet
      • Dimensions: 15x11
      Laundry
      • Features: No Closet
      • Level: First
      • Area: 35 Square Feet
      • Dimensions: 5x7
      Living room
      • Level: First
      • Area: 330 Square Feet
      • Dimensions: 22x15
      Heating
      • Central, Electric
      Cooling
      • Central Air
      Appliances
      • Included: Dishwasher, Dryer, Electric Water Heater, Microwave, Range, Refrigerator, Washer
      • Laundry: Inside
      Features
      • Eating Space In Kitchen, High Ceilings
      • Flooring: Laminate
      • Has fireplace: No
      Interior area
      • Total structure area: 2,496
      • Total interior livable area: 1,750 sqft
      Video & virtual tour

      Property

      Parking
      • Total spaces: 2
      • Parking features: Garage - Attached
      • Attached garage spaces: 2
      Features
      • Levels: One
      • Stories: 1
      • Exterior features: None
      • Has view: Yes
      • View description: Water, Pond
      • Has water view: Yes
      • Water view: Water,Pond
      • Waterfront features: Pond, Pond Access
      • Body of water: EAST LAKE TOHOPEKALIGA
      Lot
      • Size: 0.25 Acres
      • Dimensions: 85 x 130
      • Residential vegetation: Oak Trees
      Details
      • Parcel number: 192531301600011100
      • Zoning: PD
      • Special conditions: None

      Construction

      Type & style
      • Home type: SingleFamily
      • Property subtype: Single Family Residence
      Materials
      • Block, Concrete
      • Foundation: Concrete Perimeter
      • Roof: Shingle
      Condition
      • Completed
      • New construction: No
      • Year built: 2005

      Utilities & green energy

      • Sewer: Private Sewer
      • Water: Public
      • Utilities for property: Electricity Available

      Community & HOA

      Community
      • Features: Community Boat Ramp, Gated Community - No Guard
      • Pet fee: $0 monthly
      • Subdivision: EAST LAKE RESERVE AT NARCOOSSEE UNIT 3
      HOA
      • Has HOA: Yes
      • Services included: Private Road
      • HOA fee: $82 monthly
      • HOA name: Melanie
      • HOA phone: 407-847-9950
      Location
      • Region: Saint Cloud

      Financial & listing details

      • Price per square foot: $257/sqft
      • Tax assessed value: $359,400
      • Annual tax amount: $4,570
      • Date on market: 7/23/2026
      • Cumulative days on market: 19 days
      • Listing terms: Cash,Conventional,FHA,VA Loan
      • Ownership: Fee Simple
      • Total actual rent: 0
      • Electric utility on property: Yes
      • Road surface type: Asphalt

        Estimated market value

        Not available

        Estimated sales range

        Not available

        Not available

        Price history

        DateEventPrice
        7/24/2026Listed for sale$449,900+1.1%$257/sqft
        Source: Stellar MLS #S5154336 Report a problem
        5/3/2023Sold$445,000$254/sqft
        Source: Public Record Report a problem
        3/28/2023Pending sale$445,000$254/sqft
        Source: Stellar MLS #G5065570 Report a problem
        3/9/2023Listed for sale$445,000+128.2%$254/sqft
        Source: Stellar MLS #G5065570 Report a problem
        9/21/2018Listing removed$1,600$1/sqft
        Source: DeNike Realty and Property Management Report a problem
        9/13/2018Price change$1,600-3%$1/sqft
        Source: DeNike Realty and Property Management Report a problem
        9/7/2018Listed for rent$1,650$1/sqft
        Source: DeNike Realty and Property Management Report a problem
        10/29/2008Sold$195,000-4.9%$111/sqft
        Source: Public Record Report a problem
        8/3/2008Listed for sale$205,000-33.9%$117/sqft
        Source: Coldwell Banker** #S4640997 Report a problem
        2/1/2006Sold$310,000+559.6%$177/sqft
        Source: Public Record Report a problem
        2/11/2005Sold$47,000$27/sqft
        Source: Public Record Report a problem

        Public tax history

        YearProperty taxesTax assessment
        2025$4,571 -17%$359,400 +1.8%
        2024$5,505 +51.7%$353,100 +4.6%
        2023$3,630 +4.2%$337,600 +6.6%
        2022$3,483 +0.7%$316,600 +31.4%
        2021$3,458 -6.7%$240,900 +10.2%
        2020$3,706 +5.3%$218,700 +6.2%
        2019$3,521 $206,000 +12%
        2018$3,521 +10.6%$183,900 +6.2%
        2017$3,183 +3.3%$173,100 -0.6%
        2016$3,080 -1.3%$174,100 +3.3%
        2015$3,120 +2.9%$168,500 +1.6%
        2014$3,031 $165,900 +17.4%
        2013-- $141,345 +1.7%
        2012-- $138,983 -9%
        2011-- $152,800 -3.8%
        2010-- $158,900 -9.7%
        2009-- $176,000 -20.1%
        2008-- $220,400
        Find assessor info on the county website

        Monthly payment

        Est. payment

        Payment breakdown

        Explore the cost of this home by adjusting the details. Changes won't be saved.
        All calculations are estimates and provided by Zillow, Inc. for informational purposes only. Actual amounts may vary.
        HOA fees may include property taxes on listings classified as Co-Ops. Contact the listing agent and/or owner for fee details.
        See how much you could borrow to make a competitive offer.

        Climate risks

        Neighborhood: 34771

        Getting around

        2 / 100
        Car-Dependent
        34 / 100
        Somewhat Bikeable

        Nearby schools

        GreatSchools rating
        Schools provided by the listing agent
        • Elementary: Narcoossee Elementary
        • Middle: Narcoossee Middle
        • High: Harmony High

        Source: Stellar MLS. This data may not be complete. We recommend contacting the local school district to confirm school assignments for this home.

        A local agent can set up tours, give advice and negotiate with sellers.

        Browse local experts

        Similar homes