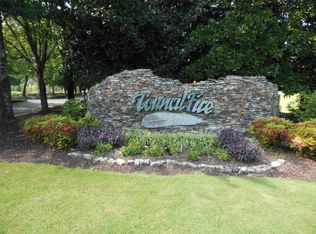
Fantastic corner lot with amazing view in sought after Council Fire! Build the home of your dreams and enjoy all Council Fire has to offer.
Sold for $850,000
$850,000
118 Rain Dance Cir, Ringgold, GA 30736
--beds
0baths
0.29Acres
VacantLand
Built in 2019
0.29 Acres Lot
$885,200 Zestimate®
$240/sqft
$-- Estimated rent
Home value
$885,200
$814,000 - $956,000
Not available
Zestimate® history
Owner options
List your home for rent
Find your next renter with Zillow Rental Manager. Plus, with online applications, you can quickly screen prospective tenants – for free.
Refinance and save
$5,363/mo
Est. payment
Refinancing to a lower rate could help reduce your monthly payments and save thousands over the life of the loan.
$5,363/mo
Est. payment
Explore your selling options
Work with a Zillow partner agent
Leverage their expertise and Zillow's premium Showcase listings to get your home seen by more buyers.
Get startedList with your own agent
Get your home in front of millions of buyers by listing it on Zillow.
Learn how to do itSell it yourself
Take full control of how buyers see your home on Zillow by listing For Sale by Owner (FSBO).
List your homeWhat's special
Facts & features
Interior
Bedrooms & bathrooms
- Bathrooms: 0
Heating
- Other
Cooling
- Central
Features
- Flooring: Tile, Other, Hardwood
- Has fireplace: Yes
Interior area
- Total interior livable area: 3,541 sqft
Property
Parking
- Parking features: Garage - Attached
Features
- Exterior features: Wood, Brick, Composition
Lot
- Size: 0.29 Acres
Details
- Parcel number: 0019J293
- Zoning: R-1 Single-Family Residential District
Community & HOA
HOA
- Has HOA: Yes
- HOA fee: $33 monthly
Location
- Region: Ringgold
Financial & listing details
- Price per square foot: $240/sqft
- Tax assessed value: $894,544
- Annual tax amount: $6,794
Price history
| Date | Event | Price |
|---|---|---|
| 12/5/2024 | Sold | $850,000+4.8%$240/sqft |
Source: Public Record Report a problem | ||
| 9/28/2023 | Sold | $811,000-4.6%$229/sqft |
Source: Greater Chattanooga Realtors #1369704 Report a problem | ||
| 9/17/2023 | Contingent | $849,900$240/sqft |
Source: Greater Chattanooga Realtors #1369704 Report a problem | ||
| 8/25/2023 | Listed for sale | $849,900$240/sqft |
Source: Greater Chattanooga Realtors #1369704 Report a problem | ||
| 7/31/2023 | Contingent | $849,900$240/sqft |
Source: Greater Chattanooga Realtors #1369704 Report a problem | ||
| 7/25/2023 | Price change | $849,900-3.4%$240/sqft |
Source: Greater Chattanooga Realtors #1369704 Report a problem | ||
| 6/19/2023 | Price change | $879,900-2.2%$248/sqft |
Source: Greater Chattanooga Realtors #1369704 Report a problem | ||
| 5/16/2023 | Price change | $899,900-2.7%$254/sqft |
Source: Greater Chattanooga Realtors #1369704 Report a problem | ||
| 3/20/2023 | Price change | $925,000-2.1%$261/sqft |
Source: Greater Chattanooga Realtors #1369704 Report a problem | ||
| 3/15/2023 | Price change | $945,000-0.5%$267/sqft |
Source: Greater Chattanooga Realtors #1369704 Report a problem | ||
| 3/1/2023 | Listed for sale | $950,000-1%$268/sqft |
Source: Greater Chattanooga Realtors #1369704 Report a problem | ||
| 2/13/2023 | Listing removed | -- |
Source: Greater Chattanooga Realtors #1364448 Report a problem | ||
| 1/23/2023 | Price change | $960,000-0.4%$271/sqft |
Source: Greater Chattanooga Realtors #1364448 Report a problem | ||
| 12/7/2022 | Price change | $964,000-0.1%$272/sqft |
Source: Greater Chattanooga Realtors #1364448 Report a problem | ||
| 10/24/2022 | Listed for sale | $965,000+16.3%$273/sqft |
Source: Greater Chattanooga Realtors #1364448 Report a problem | ||
| 3/1/2022 | Sold | $829,900$234/sqft |
Source: Greater Chattanooga Realtors #1348037 Report a problem | ||
| 1/12/2022 | Contingent | $829,900$234/sqft |
Source: Greater Chattanooga Realtors #1348037 Report a problem | ||
| 1/4/2022 | Listed for sale | $829,900+4.3%$234/sqft |
Source: Greater Chattanooga Realtors #1348037 Report a problem | ||
| 10/19/2021 | Listing removed | -- |
Source: Greater Chattanooga Realtors #1338311 Report a problem | ||
| 10/17/2021 | Listed for sale | $796,000$225/sqft |
Source: Greater Chattanooga Realtors #1338311 Report a problem | ||
| 8/2/2021 | Listing removed | -- |
Source: Greater Chattanooga Realtors #1338311 Report a problem | ||
| 7/14/2021 | Price change | $796,000+0.1%$225/sqft |
Source: Greater Chattanooga Realtors #1338311 Report a problem | ||
| 6/24/2021 | Listed for sale | $795,000+1400%$225/sqft |
Source: Greater Chattanooga Realtors #1338311 Report a problem | ||
| 8/20/2018 | Sold | $53,000-18.3%$15/sqft |
Source: Public Record Report a problem | ||
| 7/11/2017 | Listing removed | $64,900$18/sqft |
Source: Live It! Realty #1247518 Report a problem | ||
| 4/1/2017 | Price change | $64,900-7.2%$18/sqft |
Source: Live It! Realty #1247518 Report a problem | ||
| 2/18/2017 | Price change | $69,900-11.5%$20/sqft |
Source: Live It! Realty #1247518 Report a problem | ||
| 2/10/2017 | Listed for sale | $79,000+79.5%$22/sqft |
Source: Live It! Realty #1247518 Report a problem | ||
| 9/9/2014 | Sold | $44,000$12/sqft |
Source: Public Record Report a problem | ||
Public tax history
| Year | Property taxes | Tax assessment |
|---|---|---|
| 2025 | $6,794 +5.7% | $357,818 +1.7% |
| 2024 | $6,429 +14.4% | $351,719 +33.5% |
| 2023 | $5,618 +26.9% | $263,438 +24.5% |
| 2022 | $4,427 | $211,562 |
| 2021 | $4,427 -1.2% | $211,562 +10.4% |
| 2020 | $4,482 +804% | $191,643 +653.8% |
| 2019 | $496 -21.1% | $25,422 |
| 2018 | $628 +9.8% | $25,422 +9.8% |
| 2017 | $572 | $23,162 |
| 2016 | -- | $23,162 |
| 2015 | -- | $23,162 |
| 2014 | -- | $23,162 +0% |
| 2013 | -- | $23,161 |
| 2012 | -- | -- |
| 2011 | -- | -- |
| 2010 | -- | -- |
Find assessor info on the county website
Neighborhood: 30736
Nearby homes
- $739,80010,454 sqft110 Rain Dance Cir, Ringgold, GA 30736Off Market

- $--0.27 acres302 Rain Dance Cir, Ringgold, GA 30736Off Market
- $771,3004 bd4 ba3.5k sqft54 Firecreek #291, Ringgold, GA 30736Off Market
- $949,1004 bd4 ba3.5k sqft54 Firecreek Dr, Ringgold, GA 30736Off Market
- $749,8004 bd4 ba3.5k sqft115 Rain Dance Cir, Ringgold, GA 30736Off Market
- $--0.29 acres293 Rain Dance Cir #293, Ringgold, GA 30736Off Market
- $635,0003 bd3 ba2.3k sqft202 Dancing Fern Trl, Ringgold, GA 30736Sold
- $679,300-- bd3 ba3k sqft196 Dancing Fern Trl, Ringgold, GA 30736Off Market
Nearby schools
GreatSchools rating
- 7/10Graysville Elementary SchoolGrades: PK-5Distance: 1.2 mi
- 8/10Ringgold Middle SchoolGrades: 6-8Distance: 5.2 mi
- 6/10Ringgold High SchoolGrades: 9-12Distance: 5.2 mi
Schools provided by the listing agent
- Elementary: Graysville Elementary School
- Middle: Ringgold Middle
- High: Ringgold High School
Source: The MLS. This data may not be complete. We recommend contacting the local school district to confirm school assignments for this home.
- Georgia
- Catoosa County
- Ringgold
- 30736
- 118 Rain Dance Cir
