Honey, stop the car! Welcome to 118 Rainbow Drive in Early, Texas—an exceptionally well-maintained home offering the perfect blend of comfort, functionality, and outdoor living. With 4 bedrooms, 2.5 bathrooms, and a thoughtfully designed floor plan, this property is truly move-in ready. The open-concept living area is anchored by a beautiful electric fireplace insert surrounded by custom built-in cabinetry. The spacious living room flows seamlessly into the dining area and kitchen, where a large island provides the perfect gathering space for family and friends. Wood-look tile flooring extends throughout the home, offering both durability and timeless style. Just off the main living area, you'll find a dedicated office or study, ideal for working or schooling from home. Tray ceilings in both the living room and primary suite add architectural interest and an elevated feel, while 9-foot ceilings throughout the home create a bright, spacious atmosphere. The primary suite is a true retreat, featuring double walk-in closets, dual vanities with a separate makeup station, a jetted soaking tub, and a separate walk-in shower. Two additional bedrooms are located downstairs, while the versatile fourth bedroom upstairs can easily serve as a bonus room, game room, and includes a large walk-in closet. Storage is abundant throughout the home, ensuring everything has its place. Outside, the property truly shines. The beautifully landscaped yard is maintained by a water well-fed sprinkler system, helping keep the lawn lush and green. Enjoy relaxing mornings on the covered front porch, entertaining on the covered back porch, or gathering on the expansive backyard patio. A 15' x 11' storage building provides additional space for tools, equipment, or hobby storage. If you've been searching for a meticulously cared-for home with exceptional outdoor living spaces, abundant storage, and a highly functional layout, 118 Rainbow Drive deserves a spot at the top of your list!
Sold
Price Unknown
118 Rainbow Dr, Early, TX 76802
4beds
2,512sqft
Single Family Residence
Built in 2016
0.29 Acres Lot
$471,200 Zestimate®
$--/sqft
$2,262 Estimated rent
Home value
$471,200
Estimated sales range
Not available
$2,262/mo
Zestimate® history
Owner options
List your home for rent
$2,262/mo
Rent Zestimate®
Find your next renter with Zillow Rental Manager. Plus, with online applications, you can quickly screen prospective tenants – for free.
$2,262/mo
Rent Zestimate®
Refinance and save
Refinancing to a lower rate could help reduce your monthly payments and save thousands over the life of the loan.
Explore your selling options
Work with a Zillow partner agent
Leverage their expertise and Zillow's premium Showcase listings to get your home seen by more buyers.
Get startedList with your own agent
Get your home in front of millions of buyers by listing it on Zillow.
Learn how to do itSell it yourself
Take full control of how buyers see your home on Zillow by listing For Sale by Owner (FSBO).
List your homeWhat's special
Beautiful electric fireplace insertExpansive backyard patioDedicated office or studyWood-look tile flooringThoughtfully designed floor planJetted soaking tubBeautifully landscaped yard
Zillow last checked:
Listing updated:
Listed by:
Abby Cadenhead 0735598 325-510-0444,
KWSynergy 325-510-0444,
Justin Cadenhead 0813676 325-642-7644,
KWSynergy
Bought with:
Marsha Spinks, 0633785
Liveoak Land & Real Estate
Source: NTREIS,MLS#: 21298715
Facts & features
Interior
Bedrooms & bathrooms
- Bedrooms: 4
- Bathrooms: 3
- Full bathrooms: 2
- 1/2 bathrooms: 1
Primary bedroom
- Features: Ceiling Fan(s), En Suite Bathroom, Jetted Tub, Separate Shower, Walk-In Closet(s)
- Level: First
- Dimensions: 15 x 14
Bedroom
- Features: Ceiling Fan(s), Walk-In Closet(s)
- Level: Second
- Dimensions: 18 x 14
Bedroom
- Features: Ceiling Fan(s)
- Level: First
- Dimensions: 11 x 9
Bedroom
- Features: Ceiling Fan(s)
- Level: First
- Dimensions: 13 x 11
Primary bathroom
- Features: Built-in Features, Double Vanity, En Suite Bathroom, Granite Counters, Jetted Tub, Separate Shower
- Level: First
- Dimensions: 15 x 9
Dining room
- Level: First
- Dimensions: 12 x 10
Other
- Features: Double Vanity, Granite Counters
- Level: First
- Dimensions: 9 x 7
Half bath
- Features: Granite Counters
- Level: First
- Dimensions: 7 x 3
Kitchen
- Features: Built-in Features, Granite Counters, Kitchen Island
- Level: First
- Dimensions: 15 x 11
Laundry
- Features: Built-in Features
- Level: First
- Dimensions: 15 x 7
Living room
- Features: Built-in Features, Ceiling Fan(s), Fireplace
- Level: First
- Dimensions: 20 x 15
Office
- Features: Ceiling Fan(s)
- Level: First
- Dimensions: 8 x 7
Heating
- Central, Electric, Fireplace(s)
Cooling
- Central Air, Ceiling Fan(s), Electric
Appliances
- Included: Dishwasher, Electric Oven, Electric Range, Disposal, Microwave
- Laundry: Washer Hookup, Dryer Hookup, Laundry in Utility Room
Features
- Built-in Features, Decorative/Designer Lighting Fixtures, Granite Counters, High Speed Internet, Kitchen Island, Open Floorplan, Walk-In Closet(s)
- Flooring: Tile
- Windows: Window Coverings
- Has basement: No
- Number of fireplaces: 1
- Fireplace features: Electric, Living Room, Insert
Interior area
- Total interior livable area: 2,512 sqft
Property
Parking
- Total spaces: 2
- Parking features: Door-Single, Driveway, Garage Faces Front, On Street
- Attached garage spaces: 2
Features
- Levels: Two
- Stories: 2
- Patio & porch: Rear Porch, Front Porch, Patio, Covered
- Exterior features: Lighting, Private Yard, Rain Gutters, Storage
- Pool features: None
- Fencing: Privacy,Wood
Lot
- Size: 0.29 Acres
Details
- Additional structures: Storage
- Parcel number: 000000073700
Construction
Type & style
- Home type: SingleFamily
- Architectural style: Traditional,Detached
- Property subtype: Single Family Residence
Materials
- Brick
- Foundation: Slab
- Roof: Composition,Shingle
Condition
- Year built: 2016
Utilities & green energy
- Sewer: Public Sewer
- Water: Public
- Utilities for property: Sewer Available, Water Available
Community & HOA
Community
- Features: Curbs
- Security: Smoke Detector(s)
- Subdivision: Sun Valley Estates - Rep
HOA
- Has HOA: No
Location
- Region: Early
Financial & listing details
- Tax assessed value: $415,830
- Annual tax amount: $9,254
- Date on market: 6/11/2026
- Cumulative days on market: 31 days
- Listing terms: Cash,Conventional,FHA,VA Loan
Price history
| Date | Event | Price |
|---|---|---|
| 8/12/2026 | Sold | -- |
Source: NTREIS #21298715 Report a problem | ||
| 7/23/2026 | Pending sale | $475,000$189/sqft |
Source: NTREIS #21298715 Report a problem | ||
| 7/13/2026 | Contingent | $475,000$189/sqft |
Source: NTREIS #21298715 Report a problem | ||
| 6/11/2026 | Listed for sale | $475,000$189/sqft |
Source: NTREIS #21298715 Report a problem | ||
Public tax history
| Year | Property taxes | Tax assessment |
|---|---|---|
| 2026 | -- | $415,830 +2.9% |
| 2025 | $7,494 +0.8% | $404,200 +3.8% |
| 2024 | $7,433 | $389,422 +10% |
| 2023 | -- | $354,020 +8.8% |
| 2022 | $6,404 | $325,490 +10% |
| 2021 | -- | $295,900 +9% |
| 2020 | -- | $271,480 +12.5% |
| 2018 | -- | $241,240 +8.6% |
| 2017 | -- | $222,110 +1801.6% |
| 2016 | -- | $11,680 |
| 2015 | -- | $11,680 |
| 2014 | -- | $11,680 -10.8% |
| 2012 | -- | $13,090 |
| 2011 | -- | $13,090 |
| 2010 | -- | $13,090 |
| 2009 | -- | $13,090 +49.9% |
| 2008 | -- | $8,730 |
| 2007 | -- | $8,730 |
Find assessor info on the county website
Neighborhood: 76802
Nearby homes
- $404,3003 bd4 ba2.5k sqft120 Rainbow Drive, Early, TX 76802Off Market
- $351,1003 bd2 ba2.1k sqft116 Rainbow Dr, Early, TX 76802Off Market
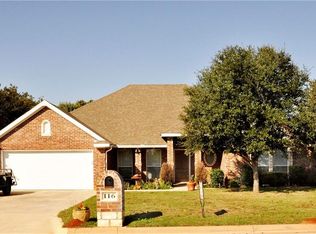
- $512,4003 bd2 ba2.5k sqft120 Rainbow Dr, Early, TX 76802Off Market
- $230,700-- bd2 ba1.5k sqft117 Meadow Glen Dr, Early, TX 76802Off Market
- $--4 bd3 ba1.9k sqft114 Rainbow Dr, Early, TX 76802Sold
- $17,4400.26 acres122 Rainbow Dr, Early, TX 76802Off Market
- $377,000-- bd-- ba2k sqft117 Rainbow Dr, Early, TX 76802Off Market
- $230,1003 bd2 ba1.5k sqft119 Meadow Glen Dr, Early, TX 76802Off Market
Nearby schools
GreatSchools rating
- NAEarly Primary SchoolGrades: PK-2Distance: 0.3 mi
- 7/10Early Middle SchoolGrades: 6-8Distance: 0.5 mi
- 7/10Early High SchoolGrades: 9-12Distance: 0.5 mi
Schools provided by the listing agent
- Elementary: Early
- Middle: Early
- High: Early
- District: Early ISD
Source: NTREIS. This data may not be complete. We recommend contacting the local school district to confirm school assignments for this home.
- Texas
- Brown County
- Early
- 76802
- 118 Rainbow Dr
