Welcome Home! The long-time owners of this home have been good caretakers of the property throughout the years, and have been making major improvements to the property, inside and out, since 2022. The 1st. floor full bath and kitchen were remodeled with a 1st. floor laundry area added. The basement offers a 2nd laundry area with washer, dryer and sanitary tub along with glass block windows with screens a gas furnace (10-12yrs), gas H20 tank (3yrs) and 4 rooms are ready to meet your needs. The full bath was relocated from the kitchen area and enlarged, Roofing over the main part of the home is 10-12yrs. old and the kitchen/dining room area roof was redone with new plywood and shingles in 2024. In 2023 the whole house was re-plumbed and a new sewer line from the house to the street was installed by Thompson's Excavating. Electrical has also been upgraded through the years. Multiple electric smoke alarms with battery back-up are in place throughout the home. The side porch and rear deck are great areas to grill, entertain and simply relax at the start or end of your busy day. A failing one car garage was replaced with a 16x12 shed in 2015. The shed features an extra tall ceiling, loft, extra sturdy flooring and multiple electrical outlets. The home is conveniently located within walking distance or a short drive to Wadsworth square, shopping, restaurants, library and RTs. 224/76. As you've read the owners have addressed the main "high ticket" items of the home and are looking forward to the next owner adding their own personal cosmetic touches to make this home their own. Call Today to view the home and make it your own. This property is being Sold As Is.
Closed
$142,000
118 Rainbow St, Wadsworth, OH 44281
3beds
1,280sqft
Single Family Residence
Built in 1925
6,159 Square Feet Lot
$148,600 Zestimate®
$111/sqft
$1,497 Estimated rent
Home value
$148,600
$126,000 - $174,000
$1,497/mo
Zestimate® history
Owner options
List your home for rent
$1,497/mo
Rent Zestimate®
Find your next renter with Zillow Rental Manager. Plus, with online applications, you can quickly screen prospective tenants – for free.
$1,497/mo
Rent Zestimate®
Refinance and save
$946/mo
Est. payment
Refinancing to a lower rate could help reduce your monthly payments and save thousands over the life of the loan.
$946/mo
Est. payment
Explore your selling options
Work with a Zillow partner agent
Leverage their expertise and Zillow's premium Showcase listings to get your home seen by more buyers.
Get startedList with your own agent
Get your home in front of millions of buyers by listing it on Zillow.
Learn how to do itSell it yourself
Take full control of how buyers see your home on Zillow by listing For Sale by Owner (FSBO).
List your homeWhat's special
Rear deckExtra tall ceilingSide porchGas furnace
Zillow last checked:
Listing updated:
Listed by:
Kathy Dunlap Gog326@aol.com330-242-2426,
Russell Real Estate Services
Bought with:
Audrey E Noblit, 2014000060
Gray Estates, LLC
Source: MLS Now,MLS#: 5109400 Originating MLS: Akron Cleveland Association of REALTORS
Originating MLS: Akron Cleveland Association of REALTORSFacts & features
Interior
Bedrooms & bathrooms
- Bedrooms: 3
- Bathrooms: 1
- Full bathrooms: 1
- Main level bathrooms: 1
- Main level bedrooms: 1
Primary bedroom
- Description: Flooring: Wood
- Features: Primary Downstairs
- Level: First
- Dimensions: 15 x 12
Bedroom
- Description: this room could also work nicely as an additional living space with a large walk-in closet and multiple windows.,Flooring: Wood
- Level: Second
- Dimensions: 15 x 15
Bedroom
- Description: Flooring: Wood
- Level: Second
- Dimensions: 15 x 12
Bathroom
- Description: Double-wide tiled shower with niche and corner bench. Built in shelving and access to basement,Flooring: Tile
- Level: First
- Dimensions: 11 x 9
Eat in kitchen
- Description: Kitchen was remodeled in 2022-2023 with all new stainless steel appliances and a 1st. floor laundry added.,Flooring: Luxury Vinyl Tile
- Level: First
- Dimensions: 20 x 11
Laundry
- Description: Flooring: Concrete
- Level: Basement
Laundry
- Description: Flooring: Concrete,Luxury Vinyl Tile
- Level: First
Living room
- Description: Flooring: Luxury Vinyl Tile
- Features: Primary Downstairs
- Level: First
- Dimensions: 14 x 13
Office
- Description: Flooring: Wood
- Level: Second
- Dimensions: 6 x 6
Other
- Description: Rear Deck,Flooring: Wood
- Level: First
- Dimensions: 18 x 12
Pantry
- Level: First
Heating
- Forced Air, Gas
Cooling
- Ceiling Fan(s), None
Appliances
- Included: Dishwasher, Microwave, Range, Refrigerator, Washer
- Laundry: Washer Hookup, Gas Dryer Hookup, Inside, In Basement, In Kitchen, Main Level, Lower Level
Features
- Eat-in Kitchen, Primary Downstairs, Pantry, Storage, Walk-In Closet(s)
- Windows: Double Pane Windows, Insulated Windows, Screens, Storm Window(s)
- Basement: Dirt Floor,Full,Interior Entry,Concrete,Storage Space,Unfinished,Sump Pump
- Has fireplace: No
Interior area
- Total structure area: 1,280
- Total interior livable area: 1,280 sqft
- Finished area above ground: 1,280
Property
Parking
- Parking features: Driveway, Gravel
Accessibility
- Accessibility features: Accessible Full Bath, Accessible Bedroom, Grip-Accessible Features, Accessible Kitchen, Accessible Central Living Area
Features
- Levels: Two
- Stories: 2
- Patio & porch: Covered, Deck
- Exterior features: Private Yard, Storage
- Fencing: Chain Link,Gate
- Has view: Yes
- View description: Neighborhood
Lot
- Size: 6,159 Square Feet
- Features: Back Yard, City Lot, Front Yard
Details
- Additional structures: Outbuilding, Storage
- Parcel number: 04020C10012
Construction
Type & style
- Home type: SingleFamily
- Architectural style: Colonial
- Property subtype: Single Family Residence
Materials
- Vinyl Siding
- Foundation: Concrete Perimeter, Block
- Roof: Asphalt,Fiberglass
Condition
- Fixer,Updated/Remodeled
- Year built: 1925
Details
- Warranty included: Yes
Utilities & green energy
- Sewer: Public Sewer
- Water: Public
Community & HOA
Community
- Features: Fishing, Playground, Park, Restaurant, Shopping, Sidewalks
- Security: Carbon Monoxide Detector(s), Smoke Detector(s)
- Subdivision: Grotz & Ihrie Add
HOA
- Has HOA: No
Location
- Region: Wadsworth
Financial & listing details
- Price per square foot: $111/sqft
- Tax assessed value: $121,710
- Annual tax amount: $1,313
- Date on market: 3/25/2025
- Cumulative days on market: 69 days
- Listing terms: Cash,Conventional,FHA
Price history
| Date | Event | Price |
|---|---|---|
| 6/3/2025 | Pending sale | $139,000-2.1%$109/sqft |
Source:  MLS Now #5109400 Report a problem MLS Now #5109400 Report a problem | ||
| 5/30/2025 | Sold | $142,000+2.2%$111/sqft |
Source: MLS Now #5109400 Report a problem | ||
| 5/2/2025 | Contingent | $139,000$109/sqft |
Source: MLS Now #5109400 Report a problem | ||
| 3/25/2025 | Listed for sale | $139,000$109/sqft |
Source: MLS Now #5109400 Report a problem | ||
Public tax history
| Year | Property taxes | Tax assessment |
|---|---|---|
| 2025 | $81 -82.1% | $42,600 +43% |
| 2024 | $453 -11.3% | $29,790 |
| 2023 | $511 -6.8% | $29,790 |
| 2022 | $548 +85.5% | $29,790 +25% |
| 2021 | $295 | $23,830 |
| 2020 | $295 -0.1% | $23,830 |
| 2019 | $296 +81.7% | $23,830 +15% |
| 2018 | $163 0% | $20,720 |
| 2017 | $163 -53.8% | $20,720 |
| 2016 | $352 +25.9% | $20,720 +8% |
| 2015 | $280 -62.5% | $19,190 |
| 2014 | $745 -38.4% | $19,190 |
| 2013 | $1,210 -7.1% | $19,190 -11.9% |
| 2012 | $1,303 +21.1% | $21,780 |
| 2011 | $1,075 +11.6% | $21,780 |
| 2010 | $963 +1% | $21,780 -10.2% |
| 2009 | $954 -0.1% | $24,260 |
| 2008 | $955 +6.2% | $24,260 |
| 2007 | $899 +7.5% | $24,260 +15.8% |
| 2006 | $836 +0.3% | $20,950 |
| 2005 | $834 -2% | $20,950 |
| 2004 | $851 +0.6% | $20,950 +5.4% |
| 2003 | $846 +13.2% | $19,870 |
| 2002 | $747 +105.7% | $19,870 +0.1% |
| 2001 | $363 | $19,850 +17.7% |
| 2000 | -- | $16,860 |
Find assessor info on the county website
Neighborhood: 44281
Nearby homes
- $162,6004 bd2 ba1.7k sqft114 Rainbow St, Wadsworth, OH 44281Off Market
- $55,0003 bd1 ba1.4k sqft128 Rainbow St, Wadsworth, OH 44281Sold
- $169,0003 bd2 ba1.3k sqft119 Rainbow St, Wadsworth, OH 44281Off Market
- $203,1004 bd4 ba1.7k sqft115 Rainbow St APT 1, Wadsworth, OH 44281Off Market
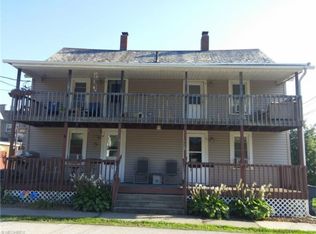
- $--1 bd1 ba440 sqft115 Rainbow St, Wadsworth, OH 44281Off Market
- $181,2003 bd2 ba1.9k sqft129 Rainbow St, Wadsworth, OH 44281Off Market
- $42,0003 bd2 ba1.1k sqft123 Rainbow St, Wadsworth, OH 44281Sold
- $226,9004 bd3 ba1.5k sqft332 Main St, Wadsworth, OH 44281Off Market
Nearby schools
GreatSchools rating
- 9/10Central Intermediate SchoolGrades: 5-6Distance: 0.4 mi
- 8/10Wadsworth Middle SchoolGrades: 7-8Distance: 1.2 mi
- 7/10Wadsworth High SchoolGrades: 9-12Distance: 1.1 mi
Schools provided by the listing agent
- District: Wadsworth CSD - 5207
Source: MLS Now. This data may not be complete. We recommend contacting the local school district to confirm school assignments for this home.
Get a cash offer in 3 minutes
Find out how much your home could sell for in as little as 3 minutes with a no-obligation cash offer.
Estimated market value
$148,600
Get a cash offer in 3 minutes
Find out how much your home could sell for in as little as 3 minutes with a no-obligation cash offer.
Estimated market value
$148,600
- Ohio
- Medina County
- Wadsworth
- 44281
- 118 Rainbow St
