This beautifully updated home offers the perfect mix of comfort, versatility, and entertainment space. Inside, you’ll find a newly upgraded kitchen that flows easily into the main living areas, plus flexible spaces including a dedicated office, bonus room, and playroom. The 4th bedroom can be transformed into a private in-law suite with its own entrance—ideal for guests, family, or multi-generational living.
Major upgrades have already been taken care of for you: a 6-year-old roof, 4-year-old HVAC system, and 3-year-old gas water heater provide peace of mind.
Step outside to your own backyard retreat! A covered deck with a built-in bar sets the stage for entertaining year-round, while the fenced yard offers plenty of room for pets or kids to play. There’s also a shed with electricity, giving you extra storage or workshop space.
With its thoughtful updates, flexible layout, and amazing outdoor living features, this home is truly move-in ready and waiting for its next owner!
Closed
$360,000
118 Ravenwood Cir, Dickson, TN 37055
4beds
2,233sqft
Single Family Residence, Residential
Built in 1975
0.35 Acres Lot
$358,500 Zestimate®
$161/sqft
$2,333 Estimated rent
Home value
$358,500
$280,000 - $459,000
$2,333/mo
Zestimate® history
Owner options
List your home for rent
$2,333/mo
Rent Zestimate®
Find your next renter with Zillow Rental Manager. Plus, with online applications, you can quickly screen prospective tenants – for free.
$2,333/mo
Rent Zestimate®
Refinance and save
$2,113/mo
Est. payment
Refinancing to a lower rate could help reduce your monthly payments and save thousands over the life of the loan.
$2,113/mo
Est. payment
Explore your selling options
Work with a Zillow partner agent
Leverage their expertise and Zillow's premium Showcase listings to get your home seen by more buyers.
Get startedList with your own agent
Get your home in front of millions of buyers by listing it on Zillow.
Learn how to do itSell it yourself
Take full control of how buyers see your home on Zillow by listing For Sale by Owner (FSBO).
List your homeWhat's special
Private in-law suiteFenced yardShed with electricityDedicated officeNewly upgraded kitchenBonus roomAmazing outdoor living features
Zillow last checked:
Listing updated:
Listed by:
Misty James 615-499-0348,
Crye-Leike, Inc., REALTORS,
Phillip James 615-499-0348,
Crye-Leike, Inc., REALTORS
Bought with:
Lea Ann England, 328608
Avenue Realty Group
Source: RealTracs MLS as distributed by MLS GRID,MLS#: 3007188
Facts & features
Interior
Bedrooms & bathrooms
- Bedrooms: 4
- Bathrooms: 2
- Full bathrooms: 2
- Main level bedrooms: 4
Other
- Area: 130 Square Feet
- Dimensions: 10x13
Heating
- Central, Natural Gas
Cooling
- Central Air, Electric
Appliances
- Included: Built-In Electric Oven, Electric Oven, Built-In Electric Range, Electric Range
- Laundry: Washer Hookup
Features
- Extra Closets, In-Law Floorplan, Walk-In Closet(s), High Speed Internet
- Flooring: Carpet, Wood, Tile, Vinyl
- Basement: Crawl Space
- Number of fireplaces: 1
- Fireplace features: Gas
Interior area
- Total structure area: 2,233
- Total interior livable area: 2,233 sqft
- Finished area above ground: 2,233
Property
Parking
- Total spaces: 4
- Parking features: Asphalt
- Uncovered spaces: 4
Features
- Levels: One
- Stories: 1
- Patio & porch: Deck, Covered, Patio, Porch
Lot
- Size: 0.35 Acres
- Dimensions: 101 x 150
Details
- Additional structures: Storage
- Parcel number: 129M A 05200 000
- Special conditions: Standard
- Other equipment: Air Purifier
Construction
Type & style
- Home type: SingleFamily
- Architectural style: Ranch
- Property subtype: Single Family Residence, Residential
Materials
- Brick, Wood Siding
- Roof: Shingle
Condition
- New construction: No
- Year built: 1975
Utilities & green energy
- Sewer: Public Sewer
- Water: Public
- Utilities for property: Electricity Available, Natural Gas Available, Water Available, Cable Connected
Community & HOA
Community
- Security: Fire Alarm
- Subdivision: Ravenwood
HOA
- Has HOA: No
Location
- Region: Dickson
Financial & listing details
- Price per square foot: $161/sqft
- Tax assessed value: $310,200
- Annual tax amount: $1,861
- Date on market: 10/22/2025
- Electric utility on property: Yes
Price history
| Date | Event | Price |
|---|---|---|
| 1/9/2026 | Sold | $360,000-2.7%$161/sqft |
Source:  RealTracs MLS as distributed by MLS GRID #3007188 Report a problem RealTracs MLS as distributed by MLS GRID #3007188 Report a problem | ||
| 12/8/2025 | Contingent | $370,000$166/sqft |
Source: RealTracs MLS as distributed by MLS GRID #3007188 Report a problem | ||
| 11/23/2025 | Price change | $370,000-1.3%$166/sqft |
Source: RealTracs MLS as distributed by MLS GRID #3007188 Report a problem | ||
| 10/22/2025 | Listed for sale | $375,000+131.1%$168/sqft |
Source: RealTracs MLS as distributed by MLS GRID #3007188 Report a problem | ||
| 3/18/2020 | Listing removed | -- |
Source: Auction.com Report a problem | ||
| 3/11/2020 | Listed for sale | -- |
Source: Auction.com Report a problem | ||
| 9/14/2016 | Sold | $162,256+29.8%$73/sqft |
Source: RealTracs MLS as distributed by MLS GRID #1747665 Report a problem | ||
| 5/14/2014 | Sold | $125,000-3.1%$56/sqft |
Source: Public Record Report a problem | ||
| 3/29/2014 | Listed for sale | $129,000$58/sqft |
Source: Chris Dotson and Associates #1527818 Report a problem | ||
Public tax history
| Year | Property taxes | Tax assessment |
|---|---|---|
| 2025 | $1,861 | $77,550 |
| 2024 | $1,861 +17.2% | $77,550 +52.6% |
| 2023 | $1,588 | $50,825 |
| 2022 | $1,588 | $50,825 |
| 2021 | $1,588 | $50,825 |
| 2020 | $1,588 | $50,825 |
| 2019 | $1,588 +22.1% | $50,825 +42.7% |
| 2018 | $1,300 +0% | $35,625 |
| 2017 | $1,300 | $35,625 |
| 2016 | $1,300 +10.2% | $35,625 +17.2% |
| 2015 | $1,179 | $30,400 |
| 2014 | $1,179 | $30,400 |
| 2013 | -- | $30,400 |
| 2012 | $1,307 | $30,400 -12.8% |
| 2011 | $1,307 +5.7% | $34,847 +5.7% |
| 2010 | $1,237 | $32,977 |
| 2009 | $1,237 +5.3% | $32,977 |
| 2008 | $1,174 +0.8% | $32,977 |
| 2007 | $1,164 -18.1% | $32,977 |
| 2006 | $1,421 +12.7% | $32,977 +12.7% |
| 2005 | $1,261 +11.4% | $29,250 |
| 2004 | $1,132 +0.9% | $29,250 +0.9% |
| 2002 | $1,122 | $29,000 |
| 2001 | -- | $29,000 -75% |
| 2000 | -- | $115,998 |
Find assessor info on the county website
Neighborhood: 37055
Nearby homes
- $303,400-- bd1 ba1.6k sqft116 Ravenwood Cir, Dickson, TN 37055Off Market
- $256,5003 bd2 ba1.6k sqft120 Ravenwood Cir, Dickson, TN 37055Sold
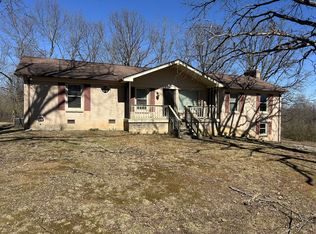
- $249,100-- bd1 ba1.2k sqft158 Ravenwood Cir, Dickson, TN 37055Off Market
- $282,100-- bd2 ba1.4k sqft160 Ravenwood Cir, Dickson, TN 37055Off Market
- $240,0003 bd2 ba1.6k sqft156 Ravenwood Cir, Dickson, TN 37055Sold
- $300,6003 bd2 ba1.3k sqft114 Ravenwood Cir, Dickson, TN 37055Off Market
- $311,1004 bd2 ba1.4k sqft119 Ravenwood Cir, Dickson, TN 37055Off Market
- $247,400-- bd1 ba1.2k sqft122 Ravenwood Cir, Dickson, TN 37055Off Market
Nearby schools
GreatSchools rating
- 9/10Stuart Burns Elementary SchoolGrades: PK-5Distance: 4.1 mi
- 8/10Burns Middle SchoolGrades: 6-8Distance: 4.1 mi
- 5/10Dickson County High SchoolGrades: 9-12Distance: 6.1 mi
Schools provided by the listing agent
- Elementary: Stuart Burns Elementary
- Middle: Burns Middle School
- High: Dickson County High School
Source: RealTracs MLS as distributed by MLS GRID. This data may not be complete. We recommend contacting the local school district to confirm school assignments for this home.
Get a cash offer in 3 minutes
Find out how much your home could sell for in as little as 3 minutes with a no-obligation cash offer.
Estimated market value
$358,500
Get a cash offer in 3 minutes
Find out how much your home could sell for in as little as 3 minutes with a no-obligation cash offer.
Estimated market value
$358,500
- Tennessee
- Dickson County
- Dickson
- 37055
- 118 Ravenwood Cir
Nearby cities
Nearby zip codes
Other Dickson Topics
