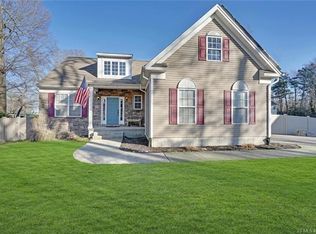
118 Red Bank Avenue, Bayville, NJ 08721
Home value
$902,500
$848,000 - $966,000
$5,707/mo
Owner options
$5,707/mo
Rent Zestimate®
Find your next renter with Zillow Rental Manager. Plus, with online applications, you can quickly screen prospective tenants – for free.
$5,707/mo
Rent Zestimate®
$4,605/mo
Est. payment
Refinancing to a lower rate could help reduce your monthly payments and save thousands over the life of the loan.
$4,605/mo
Est. payment
Explore your selling options
Work with a Zillow partner agent
Leverage their expertise and Zillow's premium Showcase listings to get your home seen by more buyers.
Get startedList with your own agent
Get your home in front of millions of buyers by listing it on Zillow.
Learn how to do itSell it yourself
Take full control of how buyers see your home on Zillow by listing For Sale by Owner (FSBO).
List your homeWhat's special
Zillow last checked:
Listing updated:
Michelle Litterio 732-407-1647,
ERA/ Byrne Realty
James Murray, 0787342
RE/MAX at Barnegat Bay
Facts & features
Interior
Bedrooms & bathrooms
- Bedrooms: 6
- Bathrooms: 3
- Full bathrooms: 3
Bedroom
- Description: Front of home
Bedroom
- Description: Front of home
Bedroom
- Description: Back of home
Bathroom
- Description: Beautiful renovated w glam claw tub
Bathroom
- Description: Updated
Other
- Description: Vaulted ceilings, 3 walk in-closets, sitting rm
Other
- Description: Large double vanity, soaking tub, shower
Basement
- Description: large open with high ceilings and windows
Dining room
- Description: Large, open formal dining room off kitchen
Family room
- Description: 2 story, wood floors, lots of light, fireplace
Foyer
- Description: 2 story, closet, open staircase
Other
- Description: Walk in closet, spacious with access to back yard
Kitchen
- Description: New SS appliences, island, eat-in, granite, pantry
Laundry
- Description: New washer and dryer
Office
- Description: Located off foyer perfect for work from home
Heating
- Natural Gas, Forced Air, 2 Zoned Heat
Cooling
- Central Air, 2 Zoned AC
Features
- Ceilings - 9Ft+ 1st Flr, Center Hall, Dec Molding, Recessed Lighting
- Basement: Ceilings - High,Full,Unfinished
- Attic: Pull Down Stairs
- Number of fireplaces: 1
Interior area
- Total structure area: 4,006
- Total interior livable area: 4,006 sqft
Property
Parking
- Total spaces: 3
- Parking features: Paved, Driveway, Off Street, On Street, Oversized
- Attached garage spaces: 3
- Has uncovered spaces: Yes
Features
- Stories: 2
- Exterior features: Lighting
- Has private pool: Yes
- Pool features: See Remarks, Covered, In Ground, Pool Equipment, Vinyl
- Fencing: Fenced Area
Lot
- Size: 0.49 Acres
- Dimensions: 142 x 149
- Features: Oversized
Details
- Parcel number: 060125200000000601
- Zoning description: Residential, Single Family
Construction
Type & style
- Home type: SingleFamily
- Architectural style: Custom,Colonial
- Property subtype: Single Family Residence
Materials
- Stone
Condition
- New construction: No
- Year built: 2007
Utilities & green energy
- Sewer: Public Sewer
- Water: Well
Community & neighborhood
Location
- Region: Bayville
- Subdivision: Berkeley Twp
Price history
| Date | Event | Price |
|---|---|---|
| 3/28/2024 | Sold | $700,000-4.8%$175/sqft |
Source: | ||
| 2/17/2024 | Pending sale | $735,000$183/sqft |
Source: | ||
| 1/29/2024 | Price change | $735,000-8.1%$183/sqft |
Source: | ||
| 1/8/2024 | Price change | $799,900-5.8%$200/sqft |
Source: | ||
| 12/13/2023 | Listed for sale | $849,000+80.6%$212/sqft |
Source: | ||
| 1/3/2020 | Sold | $470,000-1.9%$117/sqft |
Source: | ||
| 8/24/2019 | Pending sale | $479,000$120/sqft |
Source: Keller Williams Realty - Preferred Properties #21929546 Report a problem | ||
| 8/24/2019 | Listed for sale | $479,000$120/sqft |
Source: Keller Williams Preferred Properties #21929546 Report a problem | ||
| 8/24/2019 | Pending sale | $479,000$120/sqft |
Source: Keller Williams Realty - Preferred Properties #21929546 Report a problem | ||
| 7/18/2019 | Listed for sale | $479,000+43%$120/sqft |
Source: Keller Williams Preferred Properties #21929546 Report a problem | ||
| 11/1/2012 | Sold | $335,000-2.9%$84/sqft |
Source: | ||
| 10/28/2012 | Pending sale | $344,900$86/sqft |
Source: Cassese Realtors #21221864 Report a problem | ||
| 9/7/2012 | Price change | $344,900-2.8%$86/sqft |
Source: Cassese Realtors #21221864 Report a problem | ||
| 8/10/2012 | Price change | $354,900-5.3%$89/sqft |
Source: Cassese Realtors #21221864 Report a problem | ||
| 7/13/2012 | Price change | $374,900-3.8%$94/sqft |
Source: Cassese Realtors #21221864 Report a problem | ||
| 6/16/2012 | Listed for sale | $389,900-41.6%$97/sqft |
Source: Cassese Realtors #21221864 Report a problem | ||
| 7/11/2007 | Sold | $668,092$167/sqft |
Source: Public Record Report a problem | ||
Public tax history
| Year | Property taxes | Tax assessment |
|---|---|---|
| 2023 | $12,956 +2.2% | $569,000 |
| 2022 | $12,683 | $569,000 |
| 2021 | $12,683 +2.9% | $569,000 |
| 2020 | $12,330 +1.3% | $569,000 |
| 2019 | $12,174 +3.8% | $569,000 +1% |
| 2018 | $11,723 +0.5% | $563,600 |
| 2017 | $11,661 +5.3% | $563,600 +2.4% |
| 2016 | $11,070 +2.9% | $550,200 |
| 2015 | $10,756 +2.5% | $550,200 |
| 2014 | $10,492 +2.4% | $550,200 |
| 2013 | $10,245 +2.7% | $550,200 |
| 2012 | $9,975 -0.3% | $550,200 |
| 2011 | $10,008 -5.3% | $550,200 |
| 2010 | $10,563 +2.4% | $550,200 +74.3% |
| 2009 | $10,314 +4.8% | $315,600 |
| 2008 | $9,837 | $315,600 |
Find assessor info on the county website
Neighborhood: 08721
Nearby homes
Nearby schools
GreatSchools rating
- 4/10H & M Potter Elementary SchoolGrades: PK-4Distance: 0.5 mi
- 4/10Central Regional Middle SchoolGrades: 7-8Distance: 3.5 mi
- 3/10Central Regional High SchoolGrades: 9-12Distance: 3.2 mi
Schools provided by the listing agent
- Elementary: H & M Potter
- Middle: Central Reg Middle
- High: Central Regional
Source: MoreMLS. This data may not be complete. We recommend contacting the local school district to confirm school assignments for this home.
Get a cash offer in 3 minutes
- New Jersey
- Ocean County
- Bayville
- 08721
- 118 Red Bank Avenue