Skip main navigation
For sale
  • $425,000

    118 Red Petal Way, Conroe, TX 77304

    4beds
    2,221sqft
    : 
    $3,048/mo
    Get pre-qualified
    Single Family Residence
    Built in 2020
    7,993 Square Feet Lot
    $418,300 Zestimate®
    $191/sqft
    $81/mo HOA

    What's special

    Huge extended patioProfessionally installed putting greenPremium corner lotMature fruit trees
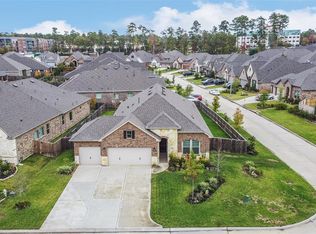
    Welcome to 118 Red Petal Way in Conroe, TX-a beautifully upgraded home situated on a premium corner lot directly across from the neighborhood park. Enjoy exceptional privacy with no front neighbors and no neighbors on the left side, creating an open, spacious feel that's hard to find. The backyard is designed for both entertaining and relaxing, featuring a huge extended patio, a professionally installed putting green, mature fruit trees, and more than 200 square feet of raised garden beds-perfect for gardening enthusiasts or anyone who enjoys outdoor living. Inside, you'll find thoughtful upgrades including new interior beams that add warmth and character, along with upgraded flooring that enhances the home's modern appeal. Combining a prime location, unique outdoor amenities, and stylish interior improvements, this home offers a rare opportunity to enjoy comfort, privacy, and an exceptional lifestyle in one of Conroe's desirable communities
    32 days
    |
    532
    |
    52
    |

    Zillow last checked:

    Listing updated:

    Listed by:

    Teresa Sartin TREC #0558077 281-825-7745,

    Keller Williams Realty The Woodlands,

    Mimi Landry TREC #0830067 936-330-0465,

    Keller Williams Realty The Woodlands

    Source: HAR,MLS#: 10359248MLS Logo

      Facts & features

      Interior

      Bedrooms & bathrooms
      • Bedrooms: 4
      • Bathrooms: 3
      • Full bathrooms: 3
      Rooms
      • Room types: Family Room, Game Room, Guest Suite, Utility Room
      Primary bedroom
      • Level: First
      • Area: 243.82
      • Dimensions: 16.7x14.6
      Bedroom
      • Level: First
      • Area: 117.52
      • Dimensions: 11.3x10.4
      Bedroom
      • Level: First
      • Area: 112.22
      • Dimensions: 11.1x10.11
      Bedroom
      • Level: First
      • Area: 112.22
      • Dimensions: 11.1x10.11
      Family room
      • Level: First
      • Area: 293.4
      • Dimensions: 18x16.3
      Kitchen
      • Level: First
      • Area: 220.78
      • Dimensions: 13.3x16.6
      Living room
      • Level: First
      • Area: 293.4
      • Dimensions: 18x16.3
      Utility room
      • Level: First
      • Area: 58.32
      • Dimensions: 5.4x10.8
      Heating
      • Natural Gas
      Cooling
      • Ceiling Fan(s), Electric
      Appliances
      • Included: ENERGY STAR Qualified Appliances
      Features
      • High Ceilings, All Bedrooms Down, Primary Bed - 1st Floor, Walk-In Closet(s)
      • Windows: Insulated/Low-E windows
      • Number of fireplaces: 1
      Interior area
      • Total structure area: 2,221
      • Total interior livable area: 2,221 sqft
      Video & virtual tour

      Property

      Parking
      • Total spaces: 2
      • Parking features: Attached
      • Attached garage spaces: 2
      Features
      • Stories: 1
      • Patio & porch: Covered, Patio/Deck, Porch
      • Exterior features: Sprinkler System
      • Fencing: Back Yard
      Lot
      • Size: 7,993 Square Feet
      • Features: Back Yard, Corner Lot, Subdivided, 0 Up To 1/4 Acre
      Details
      • Parcel number: 468050

      Construction

      Type & style
      • Home type: SingleFamily
      • Architectural style: Traditional
      • Property subtype: Single Family Residence
      Materials
      • Batts Insulation, Blown-In Insulation, Brick
      • Foundation: Slab
      • Roof: Composition
      Condition
      • New construction: No
      • Year built: 2020
      Details
      • Builder name: Perry Homes

      Utilities & green energy

      • Water: Water District
      Green energy
      • Energy efficient items: Thermostat, HVAC>13 SEER

      Community & HOA

      Community
      • Subdivision: Grand Central Park 01
      HOA
      • Has HOA: Yes
      • HOA fee: $975 annually
      Location
      • Region: Conroe

      Financial & listing details

      • Price per square foot: $191/sqft
      • Tax assessed value: $456,852
      • Annual tax amount: $11,831
      • Date on market: 7/16/2026
      • Listing terms: Cash,Conventional,FHA,VA Loan

        Estimated market value

        $418,300

        $397,000 - $439,000

        $2,654/mo

        Price history

        DateEventPrice
        7/16/2026Listed for sale$425,000+18.1%$191/sqft
        Source: HAR #10359248 Report a problem
        1/14/2021Listing removed--
        Source: HAR Report a problem
        7/31/2020Sold--
        Source: Agent Provided Report a problem
        3/23/2020Listed for sale$359,900$162/sqft
        Source: Perry Development Management #58069388 Report a problem

        Public tax history

        YearProperty taxesTax assessment
        2025$6,073 +4.7%$428,328 +10%
        2024$5,800 +11.7%$389,389 +10%
        2023$5,192 $353,990 +0.8%
        2022-- $351,060 +20%
        2021$5,793 +496.5%$292,550 +577.2%
        2020$971 -1.5%$43,200
        2019$986 $43,200
        Find assessor info on the county website

        Monthly payment

        Est. payment

        Payment breakdown

        Explore the cost of this home by adjusting the details. Changes won't be saved.
        All calculations are estimates and provided by Zillow, Inc. for informational purposes only. Actual amounts may vary.
        HOA fees may include property taxes on listings classified as Co-Ops. Contact the listing agent and/or owner for fee details.
        See how much you could borrow to make a competitive offer.

        Climate risks

        Neighborhood: Grand Central Park

        Getting around

        21 / 100
        Car-Dependent
        28 / 100
        Somewhat Bikeable

        Nearby schools

        GreatSchools rating
        Schools provided by the listing agent
        • Elementary: Rice Elementary School (Conroe)
        • Middle: Peet Junior High School
        • High: Conroe High School

        Source: HAR. This data may not be complete. We recommend contacting the local school district to confirm school assignments for this home.

        A local agent can set up tours, give advice and negotiate with sellers.

        A local lender can help you make sure your offer is ready when you are.

        Browse local experts

        Similar homes