Do you know this neighborhood? You do not know what you are missing! Do you want to write a BACK UP OFFER? There is a "Buyer & Seller meeting of minds" Agreement being written. Main Floor Bedroom Suite, Walk-in Closet, all amenities. Gorgeous Kitchen. Granite. All High End Appliances. Four Sky Lights throughout home. Living Room Cathedral Ceiling. Family Room access to privacy and deck. (See pictures.) Two upstairs bedrooms, quiet and out of the way! Newer windows in living areas. New floors. New Deck. Full Basement for storage. Two car attached garage. City of Newark Services (Recycle, Yard Waste, Normal Trash) all part of City of Newark advantages. About one mile north of town, so convenient. How convenient? From center of Newark, only two traffic lights to home. Walking distance to parks and recreation. Shopping could not be easier. Maintenance free exterior. While writing this description, it occurs to me, this home has amenities like an active adult community (first floor main bedroom, main bath, closets, family room, sun room, dining room on first floor) without the limitations on pets, plantings, and more. Bylaws are available for buyers to see.
Sold for $417,500
$417,500
118 Red Pine Cir, Newark, DE 19711
3beds
1,850sqft
Single Family Residence
Built in 1988
8,712 Square Feet Lot
$422,200 Zestimate®
$226/sqft
$2,608 Estimated rent
Home value
$422,200
$376,000 - $473,000
$2,608/mo
Zestimate® history
Owner options
List your home for rent
$2,608/mo
Rent Zestimate®
Find your next renter with Zillow Rental Manager. Plus, with online applications, you can quickly screen prospective tenants – for free.
$2,608/mo
Rent Zestimate®
Refinance and save
$2,966/mo
Est. payment
Refinancing to a lower rate could help reduce your monthly payments and save thousands over the life of the loan.
$2,966/mo
Est. payment
Explore your selling options
Work with a Zillow partner agent
Leverage their expertise and Zillow's premium Showcase listings to get your home seen by more buyers.
Get startedList with your own agent
Get your home in front of millions of buyers by listing it on Zillow.
Learn how to do itSell it yourself
Take full control of how buyers see your home on Zillow by listing For Sale by Owner (FSBO).
List your homeWhat's special
New floorsMain floor bedroom suiteMaintenance free exteriorFull basement for storageHigh end appliancesTwo upstairs bedroomsWalk-in closet
Zillow last checked:
Listing updated:
Listed by:
Will Webber 302-354-0600,
Empower Real Estate, LLC
Bought with:
Stephanie Coho, 5002758
Compass RE
Source: Bright MLS,MLS#: DENC2081252
Facts & features
Interior
Bedrooms & bathrooms
- Bedrooms: 3
- Bathrooms: 3
- Full bathrooms: 2
- 1/2 bathrooms: 1
- Main level bathrooms: 2
- Main level bedrooms: 1
Rooms
- Room types: Living Room, Dining Room, Primary Bedroom, Bedroom 2, Bedroom 3, Kitchen, Family Room, Breakfast Room
Primary bedroom
- Features: Cathedral/Vaulted Ceiling, Bathroom - Stall Shower, Walk-In Closet(s), Window Treatments, Double Sink
- Level: Main
- Area: 224 Square Feet
- Dimensions: 16 x 14
Bedroom 2
- Level: Upper
- Area: 165 Square Feet
- Dimensions: 15 x 11
Bedroom 3
- Level: Upper
- Area: 176 Square Feet
- Dimensions: 16 x 11
Breakfast room
- Level: Main
- Area: 90 Square Feet
- Dimensions: 10 x 9
Dining room
- Level: Main
- Area: 120 Square Feet
- Dimensions: 12 x 10
Family room
- Level: Main
- Area: 264 Square Feet
- Dimensions: 22 x 12
Kitchen
- Level: Main
- Area: 168 Square Feet
- Dimensions: 14 x 12
Living room
- Level: Main
- Area: 264 Square Feet
- Dimensions: 22 x 12
Heating
- Heat Pump, Electric
Cooling
- Central Air, Electric
Appliances
- Included: Microwave, Built-In Range, Dishwasher, Disposal, Dryer, Self Cleaning Oven, Range Hood, Washer, Water Heater, Electric Water Heater
- Laundry: Main Level
Features
- Combination Dining/Living, Entry Level Bedroom, Open Floorplan, Eat-in Kitchen, Primary Bath(s)
- Windows: Double Hung, Energy Efficient, Skylight(s)
- Basement: Full,Drainage System
- Has fireplace: No
Interior area
- Total structure area: 3,117
- Total interior livable area: 1,850 sqft
- Finished area above ground: 1,850
- Finished area below ground: 0
Property
Parking
- Total spaces: 6
- Parking features: Garage Faces Front, Garage Door Opener, Inside Entrance, Attached, Driveway
- Attached garage spaces: 2
- Uncovered spaces: 4
Accessibility
- Accessibility features: None
Features
- Levels: Two
- Stories: 2
- Pool features: None
Lot
- Size: 8,712 Square Feet
- Dimensions: 74.60 x 134.50
Details
- Additional structures: Above Grade, Below Grade
- Parcel number: 18002.00111
- Zoning: 18RS
- Special conditions: Standard
Construction
Type & style
- Home type: SingleFamily
- Architectural style: Colonial,Contemporary
- Property subtype: Single Family Residence
- Attached to another structure: Yes
Materials
- Vinyl Siding, Stone, Aluminum Siding
- Foundation: Block
Condition
- New construction: No
- Year built: 1988
Utilities & green energy
- Sewer: Public Sewer
- Water: Public
Community & HOA
Community
- Subdivision: Evergreen
HOA
- Has HOA: Yes
- HOA fee: $300 annually
Location
- Region: Newark
Financial & listing details
- Price per square foot: $226/sqft
- Tax assessed value: $99,300
- Annual tax amount: $4,518
- Date on market: 5/11/2025
- Listing agreement: Exclusive Right To Sell
- Ownership: Fee Simple
Price history
| Date | Event | Price |
|---|---|---|
| 7/18/2025 | Sold | $417,500-1.8%$226/sqft |
Source:  Bright MLS #DENC2081252 Report a problem Bright MLS #DENC2081252 Report a problem | ||
| 6/3/2025 | Contingent | $425,000$230/sqft |
Source: Bright MLS #DENC2081252 Report a problem | ||
| 5/11/2025 | Listed for sale | $425,000+41.7%$230/sqft |
Source: Bright MLS #DENC2081252 Report a problem | ||
| 5/12/2021 | Sold | $300,000$162/sqft |
Source: Public Record Report a problem | ||
Public tax history
| Year | Property taxes | Tax assessment |
|---|---|---|
| 2025 | $3,317 -9.8% | $428,900 +331.9% |
| 2024 | $3,679 +2.5% | $99,300 |
| 2023 | $3,591 +1.1% | $99,300 |
| 2022 | $3,552 +2.6% | $99,300 |
| 2021 | $3,461 +22.6% | $99,300 |
| 2020 | $2,824 +18.1% | $99,300 |
| 2019 | $2,391 +5.8% | $99,300 |
| 2017 | $2,260 +5% | $99,300 |
| 2016 | $2,152 | $99,300 |
| 2015 | $2,152 +15.6% | $99,300 |
| 2014 | $1,862 | $99,300 |
| 2013 | -- | $99,300 |
| 2012 | -- | $99,300 |
| 2011 | -- | $99,300 |
| 2010 | -- | $99,300 |
| 2009 | -- | $99,300 |
| 2008 | -- | $99,300 |
| 2007 | -- | $99,300 |
| 2006 | -- | $99,300 |
| 2005 | -- | $99,300 |
| 2004 | -- | $99,300 |
| 2003 | -- | $99,300 |
| 2002 | -- | $99,300 |
| 2001 | -- | $99,300 |
Find assessor info on the county website
Neighborhood: 19711
Nearby homes
- $435,9003 bd2 ba2.1k sqft116 Red Pine Cir, Newark, DE 19711Off Market
- $432,3003 bd2 ba2k sqft114 Red Pine Cir, Newark, DE 19711Off Market
- $432,9003 bd2 ba2.5k sqft115 Red Pine Cir, Newark, DE 19711Off Market
- $437,3003 bd3 ba1.9k sqft117 Red Pine Cir, Newark, DE 19711Off Market
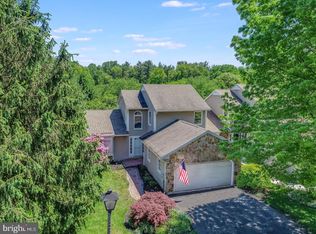
- $430,5003 bd3 ba1.9k sqft2 Scotch Pine Rd, Newark, DE 19711Off Market
- $495,0004 bd3 ba2k sqft822 Hilltop Rd, Newark, DE 19711Sold
- $434,4003 bd3 ba1.9k sqft111 Red Pine Cir, Newark, DE 19711Off Market
- $394,5003 bd3 ba1.9k sqft1 Scotch Pine Rd, Newark, DE 19711Off Market
Nearby schools
GreatSchools rating
- 7/10Downes (John R.) Elementary SchoolGrades: K-5Distance: 1.3 mi
- 3/10Shue-Medill Middle SchoolGrades: 6-8Distance: 3.4 mi
- 3/10Newark High SchoolGrades: 9-12Distance: 2.1 mi
Schools provided by the listing agent
- District: Christina
Source: Bright MLS. This data may not be complete. We recommend contacting the local school district to confirm school assignments for this home.
Get a cash offer in 3 minutes
Find out how much your home could sell for in as little as 3 minutes with a no-obligation cash offer.
Estimated market value
$422,200
Get a cash offer in 3 minutes
Find out how much your home could sell for in as little as 3 minutes with a no-obligation cash offer.
Estimated market value
$422,200
- Delaware
- New Castle County
- Newark
- 19711
- 118 Red Pine Cir
