Skip main navigation
Off market
  • $6,354,500

    118 Redbud Trl, West Lake Hills, TX 78746

    5beds
    5,307sqft
    SingleFamily
    Built in 2012
    1.34 Acres Lot
    $6,354,500 Zestimate®
    $1,197/sqft
    $8,124 Estimated rent

    Home value

    $6,354,500

    $5.53M - $7.31M

    $8,124/mo

    Zestimate® history
    Loading
    Loading...

    Owner options

    List your home for rent

    $8,124/mo

    Rent Zestimate®

    Find your next renter with Zillow Rental Manager. Plus, with online applications, you can quickly screen prospective tenants – for free.

    Learn more

    $8,124/mo

    Rent Zestimate®

    Refinance and save

    $41,461/mo

    Est. payment

    Refinancing to a lower rate could help reduce your monthly payments and save thousands over the life of the loan.

    See today's rates

    $41,461/mo

    Est. payment

    Explore your selling options

    Work with a Zillow partner agent

    Leverage their expertise and Zillow's premium Showcase listings to get your home seen by more buyers.

    Get started

    List with your own agent

    Get your home in front of millions of buyers by listing it on Zillow.

    Learn how to do it

    Sell it yourself

    Take full control of how buyers see your home on Zillow by listing For Sale by Owner (FSBO).

    List your home

    What's special

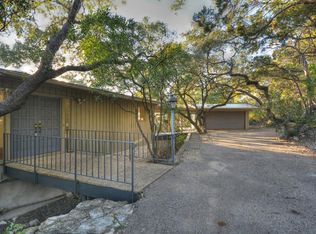
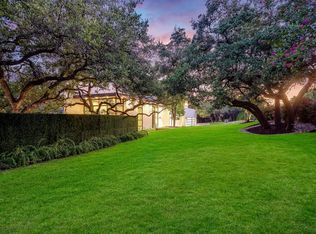
    Modern five-bedroom, seven-bathroom with five full plus two half baths, 5,307 square feet, two-level home, designed by renowned Houston architect Ryan Gordon is an homage to the Bauhaus art deco horizontal line style with elements of the legendary Le Corbusier's architectural themes of elevated living spaces, an open floor plan, and generous outdoor living spaces. Built into the rolling hills of Wildcat Hollow in West Lake Hills, Texas, this home offers the unique opportunity to live the private luxury lifestyle close to everything Austin has to offer with an abundance of privacy, in the renowned Eanes Independent School District. The open floor plan is ideal for modern living and entertaining or relaxing evenings at home. The art connoisseur will enjoy generous wall space to display their collections or acquisitions. There is generous storage throughout the house, including a specially designed Silver Closet with tarnish-resistant flannel to carefully store Sterling Silver. All primary rooms are located on one level with the fifth bedroom, bathroom, laundry, and a bonus room - perfect to use as an office, located on the lower level together with the three-car epoxied garage. On the lower level, an elevator can be easily added as the drop and shaft have already been put in place. The main living room with its Leuder stone fireplace is the heart of the home framed by two sides of floor-to-ceiling windows, overlooking the pool area with downtown views as its backdrop. Enjoy stunning downtown views of Austin, UT, the UT Tower, and the Texas hill country from almost every room in the house, including the formal dining, living, kitchen, master bedroom and bath, corner secondary room, lower level guest room, and office. All of these rooms take advantage of the spectacular views of downtown and beyond. Relax and pamper yourself in the minimalist art deco style master bathroom complete with dual master closets, custom cabinetry, and a closet safe. Multiple large and well-maintained outdoor spaces provide ample space for entertaining, relaxing by the pool, and taking in the stunning views. The large back patio with the pool and pool bath, accessible from the pool deck as well as the inside of the house, faces South-East with gorgeous and sprawling downtown views. Another outdoor space, located in the front of the house, is marked by an expansive flat yard with turfgrass and plenty of space for outdoor activities, and a seating area with a fire pit. All landscape designed by Gardens Design Studio and Raiz Landscape Architect Roy Adams (previously of Land West). The winding, private driveway with brick pavers offers an estate entrance with generous parking.

    This property is not currently displayed as for sale or rent on Zillow. This may be different from what's on other websites or public sources.
    Facts & features

    Interior

    Bedrooms & bathrooms
    • Bedrooms: 5
    • Bathrooms: 9
    • Full bathrooms: 7
    • 1/2 bathrooms: 2
    Heating
    • Other
    Cooling
    • Central
    Features
    • Flooring: Hardwood
    • Has fireplace: Yes
    Interior area
    • Total interior livable area: 5,307 sqft

    Property

    Parking
    • Total spaces: 3
    • Parking features: Garage - Attached
    Features
    • Exterior features: Stone, Stucco
    Lot
    • Size: 1.34 Acres
    Details
    • Parcel number: 114891

    Construction

    Type & style
    • Home type: SingleFamily
    Materials
    • Foundation: Slab
    • Roof: Metal
    Condition
    • Year built: 2012

    Community & HOA

    Location
    • Region: West Lake Hills

    Financial & listing details

    • Price per square foot: $1,197/sqft
    • Tax assessed value: $6,440,791
    • Annual tax amount: $80,060

    Price history

    DateEventPrice
    7/26/2021Listing removed--
    Source: Kuper Sotheby's International Realty Report a problem
    6/30/2021Pending sale$6,300,000$1,187/sqft
    Source: Kuper Sotheby's International Realty #NOMLSID Report a problem
    6/28/2021Price change$6,300,000-10%$1,187/sqft
    Source: Kuper Sotheby's International Realty #NOMLSID Report a problem
    4/19/2021Listed for sale$7,000,000$1,319/sqft
    Source: Kuper Sotheby's International Realty #NOMLSID Report a problem
    1/24/2012Sold--
    Source: Agent Provided Report a problem

    Public tax history

    YearProperty taxesTax assessment
    2025$80,060 +1.2%$5,757,302 +20%
    2024$79,111 -0.5%$4,797,752 -2.9%
    2023$79,503 -19.2%$4,941,598 -14%
    2022$98,368 $5,745,703 +89.4%
    2021-- $3,033,600 +2.9%
    2020$51,258 -0.1%$2,948,100 -10.6%
    2019$51,300 +14.4%$3,297,859 +22.6%
    2018$44,858 $2,688,850 +8.1%
    2017$44,858 +65.9%$2,486,411 +8.4%
    2016$27,039 $2,294,731 -1.6%
    2015$27,039 $2,332,853 +68.5%
    2014$27,039 $1,384,367 +197.5%
    2013-- $465,393
    Find assessor info on the county website

    Neighborhood: 78746

    Nearby schools

    GreatSchools rating
    Get a cash offer in 3 minutes
    Find out how much your home could sell for in as little as 3 minutes with a no-obligation cash offer.
    Estimated market value
    $6,354,500
    Get a cash offer in 3 minutes
    Find out how much your home could sell for in as little as 3 minutes with a no-obligation cash offer.
    Estimated market value
    $6,354,500