Skip main navigation
Sold for $3,900,000
  • Listing Provided by: Coldwell Banker Realty
    Bought with: Coldwell Banker Realty
    $3,900,000

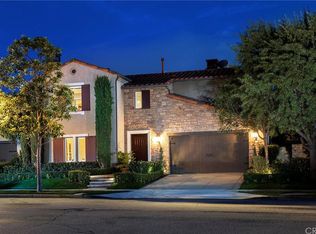
    118 Retreat, Irvine, CA 92603

    5beds
    3,597sqft
    Single Family Residence
    Built in 2003
    6,110 Square Feet Lot
    $3,904,300 Zestimate®
    $1,084/sqft
    $7,703 Estimated rent

    Home value

    $3,904,300

    $3.63M - $4.22M

    $7,703/mo

    Zestimate® history
    Loading
    Loading...

    Owner options

    List your home for rent

    $7,703/mo

    Rent Zestimate®

    Find your next renter with Zillow Rental Manager. Plus, with online applications, you can quickly screen prospective tenants – for free.

    Learn more

    $7,703/mo

    Rent Zestimate®

    Refinance and save

    $24,738/mo

    Est. payment

    Refinancing to a lower rate could help reduce your monthly payments and save thousands over the life of the loan.

    See today's rates

    $24,738/mo

    Est. payment

    Explore your selling options

    Work with a Zillow partner agent

    Leverage their expertise and Zillow's premium Showcase listings to get your home seen by more buyers.

    Get started

    List with your own agent

    Get your home in front of millions of buyers by listing it on Zillow.

    Learn how to do it

    Sell it yourself

    Take full control of how buyers see your home on Zillow by listing For Sale by Owner (FSBO).

    List your home

    What's special

    Basketball courtDetached guest casitaTot lotMature landscapingPrivate courtyardCustom kitchencraft cabinetryPremium lot
    Beautiful Sienna Home

    Zillow last checked:

    Listing updated:

    Listing Provided by:

    Douglas Swardstrom DRE #01041404 949-302-4883,

    Coldwell Banker Realty,

    Rachel Swardstrom DRE #01907305 949-573-0260,

    Coldwell Banker Realty

    Bought with:

    Douglas Swardstrom, DRE #01041404

    Coldwell Banker Realty

    Rachel Swardstrom, DRE #01907305

    Coldwell Banker Realty

    Source: CRMLS,MLS#: OC26092198MLS LogoOriginating MLS: California Regional MLS

    Facts & features

    Interior

    Bedrooms & bathrooms
    • Bedrooms: 5
    • Bathrooms: 5
    • Full bathrooms: 4
    • 1/2 bathrooms: 1
    • Main level bathrooms: 1
    • Main level bedrooms: 1
    Heating
    • Forced Air
    Cooling
    • Central Air
    Appliances
    • Included: Built-In Range, Convection Oven, Double Oven, Dishwasher, Electric Oven, Freezer, Disposal, Gas Range, Gas Water Heater, Microwave, Refrigerator, Range Hood, Water Heater
    • Laundry: Washer Hookup, Electric Dryer Hookup, Gas Dryer Hookup, Inside, Laundry Room, Upper Level
    Features
    • Breakfast Bar, Built-in Features, Ceiling Fan(s), Separate/Formal Dining Room, Eat-in Kitchen, High Ceilings, Open Floorplan, Pantry, Quartz Counters, Recessed Lighting, Wired for Data, Bedroom on Main Level, Primary Suite, Walk-In Pantry, Walk-In Closet(s)
    • Flooring: Wood
    • Has fireplace: Yes
    • Fireplace features: Gas Starter, Living Room
    • Common walls with other units/homes: No Common Walls
    Interior area
    • Total interior livable area: 3,597 sqft

    Property

    Parking
    • Total spaces: 5
    • Parking features: Concrete, Door-Multi, Direct Access, Driveway, Garage Faces Front, Garage, Garage Door Opener, Storage
    • Attached garage spaces: 3
    • Uncovered spaces: 2
    Features
    • Levels: Two
    • Stories: 2
    • Entry location: 1
    • Patio & porch: Rear Porch, Covered
    • Pool features: Community, Heated, Association
    • Has spa: Yes
    • Spa features: Association, Community, Heated
    • Fencing: Stucco Wall
    • Has view: Yes
    • View description: Park/Greenbelt, Neighborhood
    Lot
    • Size: 6,110 sqft
    • Features: 2-5 Units/Acre, Back Yard, Cul-De-Sac, Front Yard, Landscaped, Level, Near Park, Rectangular Lot, Sprinklers Timer, Sprinkler System, Street Level
    Details
    • Parcel number: 48113110
    • Special conditions: Standard

    Construction

    Type & style
    • Home type: SingleFamily
    • Architectural style: Mediterranean
    • Property subtype: Single Family Residence
    Materials
    • Stucco
    • Foundation: Combination
    • Roof: Spanish Tile
    Condition
    • Updated/Remodeled,Turnkey
    • New construction: No
    • Year built: 2003
    Details
    • Builder name: Standard Pacific

    Utilities & green energy

    • Electric: Electricity - On Bond, Photovoltaics Seller Owned
    • Sewer: Public Sewer
    • Water: Public
    • Utilities for property: Cable Available, Electricity Connected, Phone Available, Sewer Connected, Water Connected

    Community & neighborhood

    Security
    • Security features: Carbon Monoxide Detector(s), Smoke Detector(s)
    Community
    • Community features: Curbs, Foothills, Street Lights, Suburban, Sidewalks, Park, Pool
    Location
    • Region: Irvine
    • Subdivision: Sienna (Sien)

    HOA & financial

    HOA
    • Has HOA: Yes
    • HOA fee: $285 monthly
    • Amenities included: Clubhouse, Sport Court, Fitness Center, Fire Pit, Maintenance Grounds, Meeting Room, Outdoor Cooking Area, Barbecue, Picnic Area, Playground, Pool, Pets Allowed, Spa/Hot Tub, Tennis Court(s), Trail(s), Cable TV
    • Association name: Quail Hill Community Association
    • Association phone: 800-428-5588

    Other

    Other facts
    • Listing terms: Cash,Cash to New Loan,Conventional
    • Road surface type: Paved

    Price history

    DateEventPrice
    6/1/2026Sold$3,900,000+0.5%$1,084/sqft
    Source: CRMLS #OC26092198 Report a problem
    5/24/2026Pending sale$3,880,000$1,079/sqft
    Source: CRMLS #OC26092198 Report a problem
    5/16/2026Contingent$3,880,000$1,079/sqft
    Source: CRMLS #OC26092198 Report a problem
    4/30/2026Listed for sale$3,880,000+89.3%$1,079/sqft
    Source: CRMLS #OC26092198 Report a problem
    1/16/2017Sold$2,050,000-14.4%$570/sqft
    Source: Public Record Report a problem
    9/29/2016Listed for sale$2,395,000+43.4%$666/sqft
    Source: Dreamworks Real Estate #OC16706566 Report a problem
    12/14/2004Sold$1,670,000$464/sqft
    Source: Public Record Report a problem

    Public tax history

    YearProperty taxesTax assessment
    2025$26,626 -4.7%$2,420,814 +2%
    2024$27,930 +3.6%$2,373,348 +3.8%
    2023$26,972 +1.9%$2,286,812 +2%
    2022$26,458 +1.7%$2,241,973 +2%
    2021$26,011 +1%$2,198,013 +1%
    2020$25,754 $2,175,476 +2%
    2019$25,754 +1.8%$2,132,820 +2%
    2018$25,297 +5.7%$2,091,000 +4.3%
    2017$23,944 $2,005,745 +2%
    2016$23,944 +1.8%$1,966,417 +3.4%
    2015$23,510 +14%$1,901,000 +14.1%
    2014$20,622 $1,665,846 +17%
    2013-- $1,423,800 +5%
    2012-- $1,356,000
    2011-- $1,356,000
    2010-- $1,356,000
    2009-- $1,356,000 -8.8%
    2008-- $1,487,500 -14.4%
    2007-- $1,737,468 +2%
    2006-- $1,703,400 +2%
    2005-- $1,670,000 +240.7%
    2004-- $490,138 +4032.3%
    2003-- $11,861

    Find assessor info on the county website

    Neighborhood: Quail Hill

    Nearby schools

    GreatSchools rating
    Schools provided by the listing agent
    • Elementary: Alderwood
    • Middle: Rancho San Juaquin
    • High: University

    Source: CRMLS. This data may not be complete. We recommend contacting the local school district to confirm school assignments for this home.

    Get a cash offer in 3 minutes
    Find out how much your home could sell for in as little as 3 minutes with a no-obligation cash offer.
    Estimated market value
    $3,904,300
    Get a cash offer in 3 minutes
    Find out how much your home could sell for in as little as 3 minutes with a no-obligation cash offer.
    Estimated market value
    $3,904,300