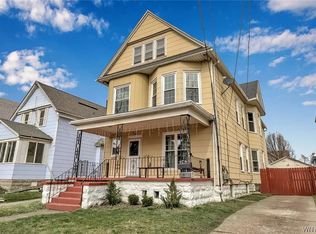
Welcome Home! 3 houses from McKinley Pkwy! This 2600+ sq/ft 6 bedroom, 3 full bath two family upper/lower home is move in ready. Lower was 3 bedrooms but reduced to two to make a large primary bedroom and completely renovated in 2021. The upper is vacant with 4 beds and 2 full baths with huge closet or additional bedroom and endless possibilities. Upper floors are newly refinished only two weeks ago. The 4th bedroom could also become a 2nd living room. All windows are brand new double hung windows installed January 2024. The roof is new in 2019, right side of garage roof is new in 2023. Full, dry basement in great condition with two car garage. One furnace newer, two great hot water tanks, gravity fed furnace works great. Showings allowed daily with 24 hour notice 11:00am-2:00pm and 4:00-6:30pm.
Closed
Street View
$316,000
118 Richfield Ave, Buffalo, NY 14220
6beds
2,660sqft
Duplex, Multi Family
Built in 1920
-- sqft lot
$354,100 Zestimate®
$119/sqft
$1,451 Estimated rent
Home value
$354,100
$329,000 - $379,000
$1,451/mo
Zestimate® history
Owner options
List your home for rent
$1,451/mo
Rent Zestimate®
Find your next renter with Zillow Rental Manager. Plus, with online applications, you can quickly screen prospective tenants – for free.
$1,451/mo
Rent Zestimate®
Refinance and save
$2,165/mo
Est. payment
Refinancing to a lower rate could help reduce your monthly payments and save thousands over the life of the loan.
$2,165/mo
Est. payment
Explore your selling options
Work with a Zillow partner agent
Leverage their expertise and Zillow's premium Showcase listings to get your home seen by more buyers.
Get startedList with your own agent
Get your home in front of millions of buyers by listing it on Zillow.
Learn how to do itSell it yourself
Take full control of how buyers see your home on Zillow by listing For Sale by Owner (FSBO).
List your homeWhat's special
Laundry hook upsLaundry hookups
Zillow last checked:
Listing updated:
Listed by:
Brian Hillery 716-512-3425,
HUNT Real Estate Corporation
Bought with:
Elizabeth Abelson Reed, 10401369358
Irish Jones Realty
Source: NYSAMLSs,MLS#: B1523406 Originating MLS: Buffalo
Originating MLS: BuffaloFacts & features
Interior
Bedrooms & bathrooms
- Bedrooms: 6
- Bathrooms: 3
- Full bathrooms: 3
Heating
- Gas, Other, See Remarks, Forced Air
Cooling
- Other, See Remarks, Central Air
Appliances
- Included: Gas Water Heater
Features
- Programmable Thermostat
- Flooring: Hardwood, Laminate, Luxury Vinyl, Varies, Vinyl
- Basement: Full
- Has fireplace: No
Interior area
- Total structure area: 2,660
- Total interior livable area: 2,660 sqft
Property
Parking
- Total spaces: 2
- Parking features: Concrete, Garage, Two or More Spaces
- Garage spaces: 2
Lot
- Size: 4,800 Square Feet
- Dimensions: 40 x 120
- Features: Near Public Transit, Residential Lot
Details
- Parcel number: 1402001334000006021000
- Zoning description: Residential 2 Unit
- Special conditions: Standard
Construction
Type & style
- Home type: MultiFamily
- Architectural style: Duplex
- Property subtype: Duplex, Multi Family
Materials
- Shake Siding
- Foundation: Block, Stone
- Roof: Asphalt
Condition
- Resale
- Year built: 1920
Utilities & green energy
- Sewer: Connected
- Water: Connected, Public
- Utilities for property: Sewer Connected, Water Connected
Green energy
- Energy efficient items: Appliances, HVAC, Lighting, Windows
Community & HOA
Community
- Subdivision: Buffalo Crk Reservation
Location
- Region: Buffalo
Financial & listing details
- Price per square foot: $119/sqft
- Tax assessed value: $113,000
- Annual tax amount: $1,800
- Date on market: 2/28/2024
- Cumulative days on market: 7 days
- Listing terms: Cash,Conventional,FHA,VA Loan
Price history
| Date | Event | Price |
|---|---|---|
| 4/30/2024 | Sold | $316,000+5.4%$119/sqft |
Source:  NYSAMLSs #B1523406 Report a problem NYSAMLSs #B1523406 Report a problem | ||
| 3/6/2024 | Pending sale | $299,900$113/sqft |
Source: NYSAMLSs #B1523406 Report a problem | ||
| 2/28/2024 | Listed for sale | $299,900+82.7%$113/sqft |
Source: NYSAMLSs #B1523406 Report a problem | ||
| 2/24/2024 | Listing removed | -- |
Source: Zillow Rentals Report a problem | ||
| 2/9/2024 | Listed for rent | $1,350$1/sqft |
Source: Zillow Rentals Report a problem | ||
| 2/10/2021 | Sold | $164,104+2.6%$62/sqft |
Source: NYSAMLSs #B1312053 Report a problem | ||
| 12/28/2020 | Pending sale | $159,900$60/sqft |
Source: HUNT Real Estate #B1312053 Report a problem | ||
| 12/16/2020 | Listed for sale | $159,900+113.2%$60/sqft |
Source: Hunt Real Estate ERA #B1312053 Report a problem | ||
| 9/1/2010 | Sold | $75,000$28/sqft |
Source: Public Record Report a problem | ||
| 6/5/2010 | Listed for sale | $75,000$28/sqft |
Source: Coldwell Banker Chubb Real Estate #B364313 Report a problem | ||
Public tax history
| Year | Property taxes | Tax assessment |
|---|---|---|
| 2025 | -- | $264,000 +133.6% |
| 2024 | -- | $113,000 |
| 2023 | -- | $113,000 |
| 2022 | -- | $113,000 |
| 2021 | -- | $113,000 |
| 2020 | -- | $113,000 +42.1% |
| 2019 | -- | $79,500 |
| 2018 | -- | $79,500 |
| 2017 | $1,710 +261.5% | $79,500 |
| 2016 | $473 | $79,500 |
| 2015 | -- | $79,500 |
| 2014 | -- | $79,500 |
| 2013 | -- | $79,500 |
| 2012 | -- | $79,500 |
| 2011 | -- | $79,500 |
| 2010 | -- | $79,500 |
| 2009 | -- | $79,500 |
| 2008 | -- | $79,500 +3.2% |
| 2007 | -- | $77,000 |
| 2006 | -- | $77,000 |
| 2005 | -- | $77,000 +25% |
| 2004 | -- | $61,600 |
| 2003 | -- | $61,600 |
| 2002 | -- | $61,600 |
| 2001 | -- | $61,600 -25.8% |
| 2000 | -- | $83,000 |
Find assessor info on the county website
Neighborhood: Abbott McKinley
Nearby homes
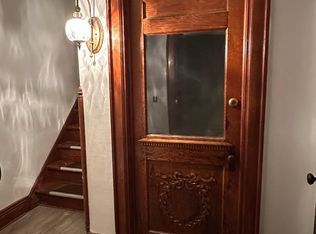
- $--2 bd1 ba1.3k sqft118 Richfield Ave #1, Buffalo, NY 14220Off Market
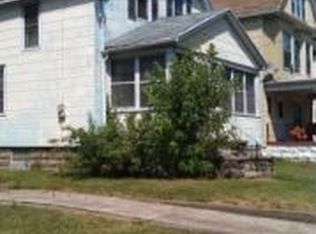
- $--4 bd2 ba1.3k sqft118 Richfield Ave FLOOR 2, Buffalo, NY 14220Off Market
- $212,3004 bd1 ba1.3k sqft114 Richfield Ave, Buffalo, NY 14220Off Market
- $279,0006 bd3 ba3k sqft122 Richfield Ave, Buffalo, NY 14220Off Market
- $--2 bd1 ba-- sqft122 Richfield Ave FLOOR 1, Buffalo, NY 14220Off Market
- $233,7004 bd1 ba1.4k sqft126 Richfield Ave, Buffalo, NY 14220Off Market
- $305,4006 bd4 ba2.5k sqft110 Richfield Ave, Buffalo, NY 14220Off Market
- $152,3003 bd1 ba1.1k sqft130 Richfield Ave, Buffalo, NY 14220Off Market
Nearby schools
GreatSchools rating
- 4/10Lorraine Elementary SchoolGrades: PK-8Distance: 0.2 mi
- 2/10South Park High SchoolGrades: 9-12Distance: 0.5 mi
- 3/10Discovery SchoolGrades: PK-8Distance: 0.7 mi
Schools provided by the listing agent
- District: Buffalo
Source: NYSAMLSs. This data may not be complete. We recommend contacting the local school district to confirm school assignments for this home.
- New York
- Erie County
- Buffalo
- 14220
- Abbott McKinley
- 118 Richfield Ave
Nearby cities
Nearby neighborhoods
Nearby zip codes
Other Buffalo Topics
