Welcome to 118 Ridgewood Drive — where comfort, character, and convenience meet in the heart of Hopkins.
Original hardwood floors bring warmth and personality throughout the main level. Fully fenced backyard offers space for kids and pets to play or for relaxed outdoor entertaining. Spacious basement provides plenty of room for movie nights, playtime, or gatherings with friends. Abundant storage both up and downstairs.
Location, location, location! Just around the corner from Burnes Park, with basketball and tennis courts, a playground, splash pad, soccer fields, and a hockey rink in winter. Outdoor enthusiasts will appreciate being blocks from the Cedar Lake Regional Trail, connecting you to downtown Minneapolis and miles of scenic biking and walking paths.
Enjoy walkable access to Hopkins’ best restaurants, breweries, and coffee shops including Angel Food Bakery, Munkabeans Coffeehouse, Cream & Amber, Pub 819, Brasa, LTD Brewing, The Vine Room, and more — all within a mile.
Closed
$424,000
118 Ridgewood Dr, Hopkins, MN 55343
3beds
1,819sqft
Single Family Residence
Built in 1947
8,712 Square Feet Lot
$428,300 Zestimate®
$233/sqft
$2,744 Estimated rent
Home value
$428,300
$394,000 - $463,000
$2,744/mo
Zestimate® history
Owner options
List your home for rent
$2,744/mo
Rent Zestimate®
Find your next renter with Zillow Rental Manager. Plus, with online applications, you can quickly screen prospective tenants – for free.
$2,744/mo
Rent Zestimate®
Refinance and save
$2,700/mo
Est. payment
Refinancing to a lower rate could help reduce your monthly payments and save thousands over the life of the loan.
$2,700/mo
Est. payment
Explore your selling options
Work with a Zillow partner agent
Leverage their expertise and Zillow's premium Showcase listings to get your home seen by more buyers.
Get startedList with your own agent
Get your home in front of millions of buyers by listing it on Zillow.
Learn how to do itSell it yourself
Take full control of how buyers see your home on Zillow by listing For Sale by Owner (FSBO).
List your homeWhat's special
Zillow last checked:
Listing updated:
Listed by:
Mark D Lindquist 612-810-7076,
SAG Realty
Bought with:
Kyle J. Olson
Keller Williams Classic Rlty NW
Source: NorthstarMLS as distributed by MLS GRID,MLS#: 6806308
Facts & features
Interior
Bedrooms & bathrooms
- Bedrooms: 3
- Bathrooms: 3
- Full bathrooms: 2
- 1/2 bathrooms: 1
Bedroom
- Level: Main
- Area: 130 Square Feet
- Dimensions: 13 X 10
Bedroom 2
- Level: Main
- Area: 132 Square Feet
- Dimensions: 12 X 11
Bedroom 3
- Level: Upper
- Area: 264 Square Feet
- Dimensions: 22 X 12
Dining room
- Level: Main
- Area: 117 Square Feet
- Dimensions: 13 X 9
Family room
- Level: Lower
- Area: 483 Square Feet
- Dimensions: 23 X 21
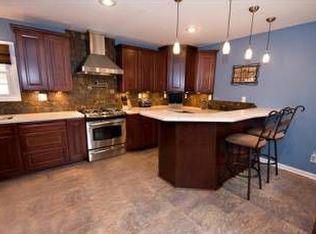
Kitchen
- Level: Main
- Area: 90 Square Feet
- Dimensions: 10 X 9
Living room
- Level: Main
- Area: 264 Square Feet
- Dimensions: 22 X 12
Heating
- Forced Air
Cooling
- Central Air
Appliances
- Included: Dishwasher, Dryer, Exhaust Fan, Microwave, Range, Refrigerator, Washer
Features
- Basement: Block,Finished,Full,Partially Finished
- Number of fireplaces: 1
- Fireplace features: Living Room
Interior area
- Total structure area: 1,819
- Total interior livable area: 1,819 sqft
- Finished area above ground: 1,288
- Finished area below ground: 531
Property
Parking
- Total spaces: 1
- Parking features: Detached Garage
- Garage spaces: 1
- Details: Garage Dimensions (12 X 22)
Accessibility
- Accessibility features: None
Features
- Levels: One and One Half
- Stories: 1
- Patio & porch: Patio
- Fencing: Chain Link
Lot
- Size: 8,712 sqft
- Dimensions: 85 x 40 x 41 x 149
Details
- Foundation area: 948
- Parcel number: 2411722410030
- Zoning description: Residential-Single Family
Construction
Type & style
- Home type: SingleFamily
- Property subtype: Single Family Residence
Materials
- Roof: Asphalt
Condition
- New construction: No
- Year built: 1947
Utilities & green energy
- Gas: Natural Gas
- Sewer: City Sewer/Connected
- Water: City Water/Connected
Community & neighborhood
Location
- Region: Hopkins
- Subdivision: Parkridge
HOA & financial
HOA
- Has HOA: No
Price history
| Date | Event | Price |
|---|---|---|
| 11/20/2025 | Sold | $424,000+1.2%$233/sqft |
Source:  NorthstarMLS as distributed by MLS GRID #6806308 Report a problem NorthstarMLS as distributed by MLS GRID #6806308 Report a problem | ||
| 11/4/2025 | Pending sale | $419,000$230/sqft |
Source: NorthstarMLS as distributed by MLS GRID #6806308 Report a problem | ||
| 10/26/2025 | Listing removed | $419,000$230/sqft |
Source: NorthstarMLS as distributed by MLS GRID #6806308 Report a problem | ||
| 10/24/2025 | Listed for sale | $419,000+27%$230/sqft |
Source: NorthstarMLS as distributed by MLS GRID #6806308 Report a problem | ||
| 6/26/2018 | Sold | $330,000+4.8%$181/sqft |
Source: NorthstarMLS as distributed by MLS GRID #4953452 Report a problem | ||
| 5/17/2018 | Pending sale | $315,000$173/sqft |
Source: RE/MAX ADVANTAGE PLUS #4953452 Report a problem | ||
| 5/16/2018 | Listed for sale | $315,000+21.2%$173/sqft |
Source: RE/MAX Advantage Plus #4953452 Report a problem | ||
| 12/8/2014 | Sold | $259,900+4%$143/sqft |
Source:  Lake Superior Area Realtors as distributed by MLS GRID #2244035 Report a problem Lake Superior Area Realtors as distributed by MLS GRID #2244035 Report a problem | ||
| 10/20/2014 | Pending sale | $249,900$137/sqft |
Source: Edina Realty, Inc., a Berkshire Hathaway affiliate #4537486 Report a problem | ||
| 10/16/2014 | Listed for sale | $249,900+13.6%$137/sqft |
Source: Edina Realty, Inc., a Berkshire Hathaway affiliate #4537486 Report a problem | ||
| 5/4/2007 | Sold | $220,000+16.4%$121/sqft |
Source: Public Record Report a problem | ||
| 4/25/2003 | Sold | $189,000$104/sqft |
Source: Public Record Report a problem | ||
Public tax history
| Year | Property taxes | Tax assessment |
|---|---|---|
| 2025 | $5,575 -7% | $412,000 +6.5% |
| 2024 | $5,996 +2.7% | $386,700 -6.7% |
| 2023 | $5,839 +9.3% | $414,300 +3.1% |
| 2022 | $5,342 +13.2% | $402,000 +15.2% |
| 2021 | $4,720 -5.8% | $349,000 +12.2% |
| 2020 | $5,009 +6.1% | $311,000 -0.3% |
| 2019 | $4,720 -5.8% | $312,000 -1.9% |
| 2018 | $5,009 +7.8% | $318,000 +23.7% |
| 2017 | $4,647 +16.4% | $257,000 +5.8% |
| 2016 | $3,991 +2.7% | $243,000 +27.9% |
| 2015 | $3,885 +9.3% | $190,000 +8% |
| 2014 | $3,554 +2.5% | $176,000 -2.8% |
| 2013 | $3,467 -6.3% | $181,000 -9% |
| 2012 | $3,701 +3.9% | $199,000 +4.2% |
| 2011 | $3,562 +30.5% | $191,000 -9% |
| 2010 | $2,729 +5.3% | $210,000 -0.9% |
| 2009 | $2,590 +7.1% | $212,000 +9.8% |
| 2006 | $2,418 +10.8% | $193,000 +10.2% |
| 2005 | $2,182 +4.9% | $175,100 +15% |
| 2004 | $2,080 +10.6% | $152,300 +12% |
| 2002 | $1,881 -21.9% | $136,000 |
| 2001 | $2,409 | -- |
Find assessor info on the county website
Neighborhood: Park Ridge
Nearby schools
GreatSchools rating
- 3/10Alice Smith Elementary SchoolGrades: PK-5Distance: 0.5 mi
- 5/10Hopkins North Junior High SchoolGrades: 6-8Distance: 2 mi
- 8/10Hopkins Senior High SchoolGrades: 9-12Distance: 2.2 mi
Get a cash offer in 3 minutes
Find out how much your home could sell for in as little as 3 minutes with a no-obligation cash offer.
Estimated market value
$428,300
Get a cash offer in 3 minutes
Find out how much your home could sell for in as little as 3 minutes with a no-obligation cash offer.
Estimated market value
$428,300
- Minnesota
- Hennepin County
- Hopkins
- 55343
- Park Ridge
- 118 Ridgewood Dr
Nearby cities
Nearby neighborhoods
Nearby zip codes
Other Hopkins Topics
