Skip main navigation
Closed
  • $249,000

    118 Rimfire Dr, Beechgrove, TN 37018

    3beds
    1,568sqft
    Manufactured On Land, Residential
    Built in 1996
    0.79 Acres Lot
    $249,100 Zestimate®
    $159/sqft
    $1,523 Estimated rent

    Home value

    $249,100

    $237,000 - $262,000

    $1,523/mo

    Zestimate® history
    Loading
    Loading...

    Owner options

    List your home for rent

    $1,523/mo

    Rent Zestimate®

    Find your next renter with Zillow Rental Manager. Plus, with online applications, you can quickly screen prospective tenants – for free.

    Learn more

    $1,523/mo

    Rent Zestimate®

    Refinance and save

    $1,740/mo

    Est. payment

    Refinancing to a lower rate could help reduce your monthly payments and save thousands over the life of the loan.

    See today's rates

    $1,740/mo

    Est. payment

    Explore your selling options

    Work with a Zillow partner agent

    Leverage their expertise and Zillow's premium Showcase listings to get your home seen by more buyers.

    Get started

    List with your own agent

    Get your home in front of millions of buyers by listing it on Zillow.

    Learn how to do it

    Sell it yourself

    Take full control of how buyers see your home on Zillow by listing For Sale by Owner (FSBO).

    List your home

    What's special

    Cozy wood burning fireplaceNew porchHuge backyardBackyard firepitFresh paint throughoutNew roofNew hvac
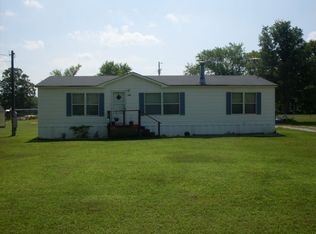
    Welcome to 118 Rimfire Drive where EVERYTHING feels NEW and ready to impress! This beautifully remodeled home has been completely refreshed from top to bottom with a NEW roof, NEW HVAC, NEW flex ductwork, NEW appliances, NEW flooring, NEW lighting, NEW vanities, NEW cabinets, NEW porch, NEW permanent foundation and fresh paint throughout giving you that move in ready feeling everyone is searching for. Double lot Parcel ID: 010P G 016.00 and Parcel ID: 010P G 017.00. Step inside and fall in LOVE with the warm and inviting living space featuring a cozy wood burning fireplace that makes the perfect centerpiece for relaxing evenings at home. The updates blend modern style with comfortable charm creating a home that feels both fresh and welcoming. Outside is where this property really shines! The HUGE backyard offers endless possibilities for entertaining, pets, gatherings, or simply enjoying peaceful evenings around the backyard firepit. Need extra space? The oversized detached two car garage is PERFECT for vehicles, hobbies, storage, or workshop space. Homes with this many upgrades, this much outdoor space, and this much character do NOT come along often. 118 Rimfire Drive is the total package and ready to steal your heart!

    Zillow last checked:

    Listing updated:

    Listed by:

    Fhonda Hatmaker 931-409-2628,

    eXp Realty

    Bought with:

    Danielle Smith, 368157

    Zach Taylor Real Estate

    Source: RealTracs MLS as distributed by MLS GRID,MLS#: 3220524MLS Logo

    Facts & features

    Interior

    Bedrooms & bathrooms
    • Bedrooms: 3
    • Bathrooms: 2
    • Full bathrooms: 2
    • Main level bedrooms: 3
    Heating
    • Central, Dual, Electric, Propane
    Cooling
    • Ceiling Fan(s), Central Air, Electric
    Appliances
    • Included: Electric Oven, Electric Range, Dishwasher, Dryer, Microwave, Refrigerator, Stainless Steel Appliance(s), Washer
    • Laundry: Electric Dryer Hookup, Washer Hookup
    Features
    • Ceiling Fan(s), Pantry, High Speed Internet
    • Flooring: Laminate, Tile
    • Basement: Crawl Space
    • Fireplace features: Great Room
    Interior area
    • Total structure area: 1,568
    • Total interior livable area: 1,568 sqft
    • Finished area above ground: 1,568

    Property

    Parking
    • Total spaces: 2
    • Parking features: Detached
    • Garage spaces: 2
    Features
    • Levels: One
    • Stories: 1
    • Patio & porch: Porch
    • Has view: Yes
    • View description: Valley
    Lot
    • Size: 0.79 Acres
    • Features: Cleared, Level
    • Topography: Cleared,Level
    Details
    • Parcel number: 010P G 01600 000
    • Special conditions: Standard
    • Other equipment: Satellite Dish

    Construction

    Type & style
    • Home type: MobileManufactured
    • Property subtype: Manufactured On Land, Residential
    Materials
    • Vinyl Siding
    Condition
    • New construction: No
    • Year built: 1996

    Utilities & green energy

    • Sewer: Septic Tank
    • Water: Well
    • Utilities for property: Electricity Available, Cable Connected

    Community & HOA

    Community
    • Subdivision: Lakewood Park
    HOA
    • Has HOA: Yes
    • HOA fee: $150 annually
    Location
    • Region: Beechgrove

    Financial & listing details

    • Price per square foot: $159/sqft
    • Tax assessed value: $16,900
    • Annual tax amount: $98
    • Date on market: 5/23/2026
    • Electric utility on property: Yes

    Price history

    DateEventPrice
    7/1/2026Sold$249,000$159/sqft
    Source: RealTracs MLS as distributed by MLS GRID #3220524 Report a problem
    6/1/2026Contingent$249,000$159/sqft
    Source: RealTracs MLS as distributed by MLS GRID #3220524 Report a problem
    5/24/2026Listed for sale$249,000+250.7%$159/sqft
    Source: RealTracs MLS as distributed by MLS GRID #3220524 Report a problem
    7/11/2025Sold$71,000+9.2%$45/sqft
    Source: RealTracs MLS as distributed by MLS GRID #2896669 Report a problem
    5/2/2008Sold$65,000+3150%$41/sqft
    Source: Public Record Report a problem
    3/12/2001Sold$2,000$1/sqft
    Source: Public Record Report a problem

    Public tax history

    YearProperty taxesTax assessment
    2025$98 $4,225
    2024$98 $4,225
    2023$98 $4,225
    2022$98 -36%$4,225 -19.5%
    2021$154 $5,250
    2020$154 $5,250
    2019$154 $5,250
    2018$154 0%$5,250 -16%
    2017$154 -24.5%$6,250
    2016$204 +0%$6,250
    2015$204 +0.1%$6,250 +0.1%
    2014$204 $6,245
    2013-- $6,245 -3.9%
    2012$193 -0.1%$6,500
    2011$193 +4.2%$6,500
    2010$185 $6,500
    2009-- $6,500 -12.9%
    2008$214 +3.2%$7,460
    2007$207 +4.9%$7,460
    2006$198 -20.2%$7,460 -9%
    2005$248 $8,198
    2004$248 -5.9%$8,198
    2002$263 $8,198
    2001-- $8,198 -78.2%
    2000-- $37,621
    Find assessor info on the county website

    Neighborhood: 37018

    Nearby schools

    GreatSchools rating
    Schools provided by the listing agent
    • Elementary: Deerfield Elementary School
    • Middle: Coffee County Middle School
    • High: Coffee County Central High School

    Source: RealTracs MLS as distributed by MLS GRID. This data may not be complete. We recommend contacting the local school district to confirm school assignments for this home.