Welcome to a beautifully updated Townhome overlooking River Oaks Golf Course! You will fall in love with the incredible updates this owner has completed. Custom kitchen remodel with beautiful cabinetry, thoughtfully designed, and a huge kitchen island with additional prep sink! Two new bathrooms on the main level, new flooring, new lighting, new fireplace, and a gorgeous sunroom that leads to the deck...both overlooking the 14th Fairway! You will love the spacious floorplan with built-in cabinetry throughout. Relax by one of two fireplaces, including the incredible oversized-stone fireplace in your main floor living room. Compare this to new construction or the smaller foot print of a patio home! All the living essentials are on the main level here! The walkout lower level has another bedroom and space for overnight guests, storage, and a huge office for the work-from-home lifestyle. This may just be the best value with Golf Course Living in the area! The association takes care of the lawn, snow, and landscaping, which is perfect for those with a snowbird lifestyle! Absolutely turn-key-ready! Professional photos coming soon.
Pending
$435,000
118 River Oaks Dr, Cold Spring, MN 56320
2beds
2,682sqft
Single Family
Built in 1996
6,098 Square Feet Lot
$435,700 Zestimate®
$162/sqft
$125/mo HOA
What's special
New flooringNew fireplaceBeautifully updated townhomeCustom kitchen remodelNew lightingBeautiful cabinetry
- 61 days
- 29
- 0
Zillow last checked:
Listing updated:
Listed by:
Curt Karls 320-267-7777,
RE/MAX Results
Source: NorthstarMLS as distributed by MLS GRID,MLS#: 7108798
Facts & features
Interior
Bedrooms & bathrooms
- Bedrooms: 2
- Bathrooms: 3
- 3/4 bathrooms: 2
- 1/2 bathrooms: 1
Bedroom
- Level: Main
- Area: 204 Square Feet
- Dimensions: 17 x 12
Bedroom 2
- Level: Basement
- Area: 154 Square Feet
- Dimensions: 14 x 11
Dining room
- Level: Main
- Area: 143 Square Feet
- Dimensions: 13 x 11
Family room
- Level: Basement
- Area: 336 Square Feet
- Dimensions: 14 x 24
Flex room
- Level: Basement
- Area: 120 Square Feet
- Dimensions: 12 x 10
Kitchen
- Level: Main
- Area: 169 Square Feet
- Dimensions: 13 x 13
Living room
- Level: Main
- Area: 247 Square Feet
- Dimensions: 19 x 13
Office
- Level: Basement
- Area: 252 Square Feet
- Dimensions: 12 x 21
Sun room
- Level: Main
- Area: 130 Square Feet
- Dimensions: 10 x 13
Heating
- Forced Air
Cooling
- Central Air
Appliances
- Included: Dishwasher, Dryer, Microwave, Range, Refrigerator, Stainless Steel Appliance(s)
- Laundry: Main Level
Features
- Basement: Block,Daylight,Egress Window(s),Finished,Full,Walk-Out Access
- Number of fireplaces: 2
- Fireplace features: Family Room, Gas, Living Room
Interior area
- Total structure area: 2,782
- Total interior livable area: 2,682 sqft
- Finished area above ground: 1,461
- Finished area below ground: 1,221
Property
Parking
- Total spaces: 2
- Parking features: Attached, Concrete, Garage
- Attached garage spaces: 2
- Details: Garage Dimensions (22 x 26.5)
Accessibility
- Accessibility features: Grab Bars In Bathroom
Features
- Levels: One
- Stories: 1
- Patio & porch: Deck, Patio
Lot
- Size: 6,098 Square Feet
- Dimensions: 54 x 120
- Features: On Golf Course, Tree Coverage - Medium
Details
- Foundation area: 1321
- Parcel number: 48297030047
- Zoning description: Residential-Single Family
Construction
Type & style
- Home type: SingleFamily
- Property subtype: Single Family
Materials
- Frame
- Roof: Age Over 8 Years,Architectural Shingle,Asphalt,Pitched
Condition
- New construction: No
- Year built: 1996
Utilities & green energy
- Electric: 200+ Amp Service, Power Company: Xcel Energy
- Gas: Natural Gas
- Sewer: City Sewer/Connected
- Water: City Water/Connected
Community & HOA
Community
- Subdivision: River Oaks Villa
HOA
- Has HOA: Yes
- Amenities included: In-Ground Sprinkler System
- Services included: Lawn Care, Snow Removal
- HOA fee: $125 monthly
- HOA name: River Oaks Villa
- HOA phone: 320-685-3158
Location
- Region: Cold Spring
Financial & listing details
- Price per square foot: $162/sqft
- Tax assessed value: $345,800
- Annual tax amount: $4,108
- Date on market: 7/15/2026
- Cumulative days on market: 51 days
- Road surface type: Paved
Estimated market value
$435,700
$414,000 - $457,000
$1,922/mo
Price history
| Date | Event | Price |
|---|---|---|
| 7/18/2026 | Pending sale | $435,000$162/sqft |
Source:  NorthstarMLS as distributed by MLS GRID #7108798 Report a problem NorthstarMLS as distributed by MLS GRID #7108798 Report a problem | ||
| 7/15/2026 | Listed for sale | $435,000+88.3%$162/sqft |
Source: NorthstarMLS as distributed by MLS GRID #7108798 Report a problem | ||
| 7/31/2018 | Sold | $231,000-7.6%$86/sqft |
Source: NorthstarMLS as distributed by MLS GRID #4945229 Report a problem | ||
| 7/16/2018 | Pending sale | $250,000$93/sqft |
Source: Edina Realty, Inc., a Berkshire Hathaway affiliate #4945229 Report a problem | ||
| 4/27/2018 | Price change | $250,000-2%$93/sqft |
Source: Edina Realty, Inc., a Berkshire Hathaway affiliate #4945229 Report a problem | ||
| 1/24/2018 | Price change | $255,000-1.9%$95/sqft |
Source: Edina Realty, Inc., a Berkshire Hathaway affiliate #4896631 Report a problem | ||
| 12/15/2017 | Listed for sale | $260,000$97/sqft |
Source: EDINA REALTY, Inc #6029149 Report a problem | ||
Public tax history
| Year | Property taxes | Tax assessment |
|---|---|---|
| 2025 | $3,974 +5.7% | $345,800 +7.4% |
| 2024 | $3,760 +12.3% | $322,100 +11.5% |
| 2023 | $3,348 +7.4% | $289,000 +18.7% |
| 2022 | $3,116 | $243,400 |
| 2021 | $3,116 +1.4% | $243,400 +0.3% |
| 2020 | $3,072 | $242,700 +3.7% |
| 2019 | $3,072 +1.9% | $234,100 +19% |
| 2018 | $3,014 +13.1% | $196,800 +4.1% |
| 2017 | $2,666 +8.8% | $189,100 |
| 2016 | $2,450 | -- |
| 2015 | $2,450 | -- |
| 2014 | $2,450 +10.4% | -- |
| 2013 | $2,220 -1.5% | -- |
| 2012 | $2,254 +0.3% | -- |
| 2011 | $2,248 +0.1% | -- |
| 2010 | $2,246 +7.2% | -- |
| 2009 | $2,096 +6.2% | -- |
| 2008 | $1,974 +4% | -- |
| 2007 | $1,898 -4.8% | -- |
| 2006 | $1,994 -1.5% | -- |
| 2005 | $2,024 -2.9% | -- |
| 2003 | $2,085 -0.5% | -- |
| 2002 | $2,095 -18.3% | -- |
| 2001 | $2,565 +4.5% | -- |
| 2000 | $2,455 | -- |
Find assessor info on the county website
Monthly payment
Est. payment
Payment breakdown
Explore the cost of this home by adjusting the details. Changes won't be saved.Climate risks
Neighborhood: 56320
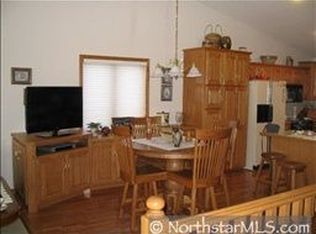
- $368,2002 bd3 ba2.7k sqft120 River Oaks Dr, Cold Spring, MN 56320Off Market
- $358,0002 bd1 ba1.2k sqft116 River Oaks Dr, Cold Spring, MN 56320Off Market
- $338,0003 bd1 ba2.7k sqft122 River Oaks Dr, Cold Spring, MN 56320Off Market
- $315,3002 bd1 ba1.1k sqft114 River Oaks Dr, Cold Spring, MN 56320Off Market
Similar homes
- $359,0004 bd2 ba2.8k sqft817 3rd St S, Cold Spring, MN 56320For Sale

 MLS ID #7141331, Jennifer J. Schaefer, Century 21 First Realty, Inc.. NorthstarMLS as distributed by MLS GRID
 - $499,0004 bd3 ba3k sqft21946 Oak Heights Cir, Cold Spring, MN 56320For Sale
 MLS ID #7122223, Paul Eisenschenk, Dane Arthur Real Estate Agency. NorthstarMLS as distributed by MLS GRID
 - $454,9003 bd2 ba1.9k sqft16758 County Road 49, Cold Spring, MN 56320For Sale
 MLS ID #7068151, Lynn Feldhege, RE/MAX Results. NorthstarMLS as distributed by MLS GRID
 - $349,9004 bd2 ba2.4k sqft15 14th Ave S, Cold Spring, MN 56320For Sale
 MLS ID #7118312, Jon Dold, Century 21 First Realty, Inc.. NorthstarMLS as distributed by MLS GRID
 - $474,9004 bd3 ba2.8k sqft9205 220th St, Saint Cloud, MN 56301For SaleMLS ID #7111205, John Chiantera, Edina Realty, Inc. NorthstarMLS as distributed by MLS GRID
- $399,9003 bd4 ba3.8k sqft1908 Prairie Hill Rd, Saint Cloud, MN 56301For SaleMLS ID #7143096, Jenessa Schendzielos, RE/MAX Results. NorthstarMLS as distributed by MLS GRID
- $550,0003 bd2 ba1.9k sqft21484 Forest Hill Rd, Richmond, MN 56368For SaleMLS ID #7141095, Eli Kohorst, LPT Realty, LLC.. NorthstarMLS as distributed by MLS GRID
- $449,9004 bd2 ba2.2k sqft6992 43rd Ave SE, Saint Cloud, MN 56304For SaleMLS ID #7133941, Paul J. Jackson, Hewitt Jackson Real Estate. NorthstarMLS as distributed by MLS GRID
- $440,0003 bd3 ba3k sqft1167 3rd St S, Sartell, MN 56377For SaleMLS ID #7101562, Ashley Trulson, Keller Williams Classic Rlty NW. NorthstarMLS as distributed by MLS GRID
- $399,9004 bd3 ba2.3k sqft2236 232nd St, Saint Cloud, MN 56301For SaleMLS ID #7127408, Samuel Lieser, Purpose Driven Realty, LLC. NorthstarMLS as distributed by MLS GRID
- $350,0003 bd3 ba2.2k sqft2608 Edgewood Cir, Saint Cloud, MN 56301For SaleMLS ID #7142518, Megan Moreau, Kris Lindahl Real Estate. NorthstarMLS as distributed by MLS GRID
- $439,9003 bd3 ba3.4k sqft1400 25th St SE, Saint Cloud, MN 56304For SaleMLS ID #7117954, Jeremy J Danielson, RE/MAX Results. NorthstarMLS as distributed by MLS GRID
- $429,9002 bd2 ba1.6k sqft4361 30th St S, Saint Cloud, MN 56301For SaleMLS ID #7132326, George Moore, Premier Real Estate Services. NorthstarMLS as distributed by MLS GRID
- $435,0005 bd3 ba2.5k sqft1256 Osauka Rd NE, Sauk Rapids, MN 56379For SaleMLS ID #7089432, Kelly Schepers, Premier Real Estate Services. NorthstarMLS as distributed by MLS GRID
- $499,0004 bd2 ba2.3k sqft7352 Ahles Rd, Saint Cloud, MN 56301For SaleMLS ID #7031378, Robin R. Hentges, Premier Real Estate Services. NorthstarMLS as distributed by MLS GRID
- $399,9004 bd4 ba2.9k sqft1070 Sunwood Park Ln, Waite Park, MN 56387For SaleMLS ID #7132879, Peter Matanich, Premier Real Estate Services. NorthstarMLS as distributed by MLS GRID
- $480,0002 bd2 ba1.8k sqft1136 Lanigan Way SW, Saint Joseph, MN 56374For SaleMLS ID #7136273, Jessica Vos, Edina Realty, Inc. NorthstarMLS as distributed by MLS GRID
- $409,9004 bd3 ba3k sqft2721 Meadowrose Blvd, Saint Cloud, MN 56301For SaleMLS ID #7063426, Debbie Niemeyer, Coldwell Banker Realty. NorthstarMLS as distributed by MLS GRID
- $400,0004 bd4 ba3.3k sqft1777 Wildwood Rd, Saint Cloud, MN 56303For SaleMLS ID #7130628, Heidi J. Voigt, VoigtJohnson. NorthstarMLS as distributed by MLS GRID
