Skip main navigation
Off market
  • $1,749,500

    118 Riverside Dr #5C, New York, NY 10024

    2beds
    --sqft
    Cooperative
    Built in 1929
    -- sqft lot
    $1,749,500 Zestimate®
    $--/sqft
    $6,273 Estimated rent

    Home value

    $1,749,500

    $1.57M - $1.94M

    $6,273/mo

    Zestimate® history
    Loading
    Loading...

    Owner options

    List your home for rent

    $6,273/mo

    Rent Zestimate®

    Find your next renter with Zillow Rental Manager. Plus, with online applications, you can quickly screen prospective tenants – for free.

    Learn more

    $6,273/mo

    Rent Zestimate®

    Refinance and save

    $11,431/mo

    Est. payment

    Refinancing to a lower rate could help reduce your monthly payments and save thousands over the life of the loan.

    See today's rates

    $11,431/mo

    Est. payment

    Explore your selling options

    Work with a Zillow partner agent

    Leverage their expertise and Zillow's premium Showcase listings to get your home seen by more buyers.

    Get started

    List with your own agent

    Get your home in front of millions of buyers by listing it on Zillow.

    Learn how to do it

    Sell it yourself

    Take full control of how buyers see your home on Zillow by listing For Sale by Owner (FSBO).

    List your home

    What's special

    Renovated kitchenWalk-in closetHigh-end stainless-steel appliancesWindowed kitchenGreat room


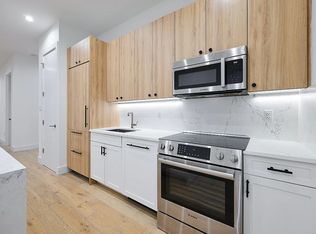
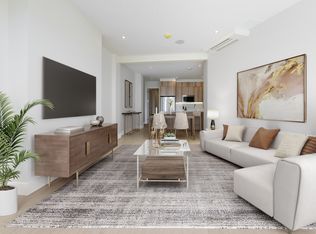
    Upper West Side prime location full-service cooperative features a 2-bedroom 2 bath with top-of-the-line renovated kitchen and baths. 5C has a gracious arched entry foyer that leads to an oversized great room with beautiful hard wood floors, beamed ceilings and through the wall HVAC unit with double exposures, North and East. A windowed kitchen with high-end stainless-steel appliances, includes a self-cleaning Dacor range, Bosch dishwasher and a built-in microwave. The backsplash is a white beveled tile complete with iconic white quartz countertops with a deep under mount stainless double sink and delta touch faucet. In addition, there is a side by side under counter Miele washer and vented dryer. The Primary Bedroom is bright and quiet with three windows, two of which face over brownstone gardens with views of trees and sky. There are beautiful hardwood plank floors and a custom built-in walk-in closet with hanging space, shelves and storage. The ensuite bathroom has been completely remodeled with porcelain tile and circa lighting and includes a walk-in shower with Grohe shower fixtures. The second bedroom with three windows faces east over brownstone gardens with lots of sky and pin drop quiet as well. There is a large custom built-in closet, wood floors and beamed ceilings. The windowed second bathroom off the hall features a deep soaking tub, Toto toilet, Hexagonal black and white ceramic floor tile, pedestal sink as well as a designer Robern medicine cabinet. All new solid wood doors have been replaced throughout the apartment as well as new hardware to replicate the original. One of the most elegant buildings on Riverside Drive, 110-118 Riverside Tenants Corp. is a full service, pet-friendly cooperative with only two homes per elevator landing, full-time doorman, fitness center, playroom, bike room, central laundry, deeded storage, and live-in superintendent and impeccable service. Comprised of two buildings, 110-118 Riverside Drive was built in 1929 in the Renaissance Revival style by famed NY architects Gronenberg & Leuchtag. Incorporated in 1969, this is one of the most established co-ops in the city. Maximum financing is 70% with a fixed-rate mortgage and 60% with an adjustable-rate mortgage. Sorry, pied-a-terres are not permitted. There is a flip tax of 2%. This apartment is not to be missed and won't last long! SHOWN BY APPOINTMENT ONLY

    This property is off market, which means it's not currently listed for sale or rent on Zillow. This may be different from what's available on other websites or public sources.
    Facts & features

    Interior

    Bedrooms & bathrooms
    • Bedrooms: 2
    • Bathrooms: 2
    • Full bathrooms: 2
    Appliances
    • Included: Dishwasher, Dryer, Washer

    Property

    Details
    • Parcel number: 01245004710844175C

    Construction

    Type & style
    • Home type: Cooperative
    Condition
    • Year built: 1929

    Community & neighborhood

    Community
    • Community features: Doorman
    Location
    • Region: New York

    HOA & financial

    HOA
    • Has HOA: Yes
    • HOA fee: $2,087 monthly

    Price history

    DateEventPrice
    1/27/2022Sold$1,700,000+0.3%
    Source: StreetEasy #S1564338 Report a problem
    10/22/2021Pending sale$1,695,000
    Source: StreetEasy Report a problem
    10/1/2021Listed for sale$1,695,000+6.3%
    Source: StreetEasy Report a problem
    1/23/2018Sold$1,595,000
    Source: StreetEasy #S1307581 Report a problem
    11/7/2017Pending sale$1,595,000
    Source: Halstead Property #17624995 Report a problem
    10/16/2017Listed for sale$1,595,000+38.6%
    Source: Halstead Property #17624995 Report a problem
    9/28/2006Sold$1,150,500
    Source: Public Record Report a problem

    Public tax history

    YearProperty taxesTax assessment
    2010-- --
    2009-- --
    2008-- --
    2007-- --

    Find assessor info on the county website

    Neighborhood: Upper West Side

    Nearby schools

    GreatSchools rating