Great opportunity for an investor or first-time home buyer. Rarely available at Riverway Square Condominiums is a totally renovated large studio with a new designer fully appliance kitchen in this sought after smoke free condominium complex. Upgraded cabinetry & appliances w/granite counters. 2nd floor unit facing southeast w/bay window overlooks gardens & courtyard. Separate Sleeping Alcove. New hardwood floors throughout. Rear of unit has large hall area for dresser or desk. Two closets. Heat & hot water included in monthly condo fee. Large tiled modern bathroom w/pedestal sink. Separate dining area off kitchen with window. Washers/dryers conveniently located in basement & indoor bicycle racks. Upgraded electrical system. Across from Star Market, Time Out Restaurants & more. Green Line T stop/bus across street. Walk to Simmons, BU, Emmanuel, Northeastern Colleges. Very short walk to Longwood Medical area. Well run condo association & professionally managed.
Sold for $519,900
$519,900
118 Riverway St #12A, Boston, MA 02215
0beds
503sqft
Condominium
Built in 1915
-- sqft lot
$512,100 Zestimate®
$1,034/sqft
$2,599 Estimated rent
Home value
$512,100
$471,000 - $558,000
$2,599/mo
Zestimate® history
Owner options
List your home for rent
$2,599/mo
Rent Zestimate®
Find your next renter with Zillow Rental Manager. Plus, with online applications, you can quickly screen prospective tenants – for free.
$2,599/mo
Rent Zestimate®
Refinance and save
$3,643/mo
Est. payment
Refinancing to a lower rate could help reduce your monthly payments and save thousands over the life of the loan.
$3,643/mo
Est. payment
Explore your selling options
Work with a Zillow partner agent
Leverage their expertise and Zillow's premium Showcase listings to get your home seen by more buyers.
Get startedList with your own agent
Get your home in front of millions of buyers by listing it on Zillow.
Learn how to do itSell it yourself
Take full control of how buyers see your home on Zillow by listing For Sale by Owner (FSBO).
List your homeWhat's special
Upgraded electrical systemTotally renovated large studioNew hardwood floors throughoutTwo closetsSeparate sleeping alcoveOverlooks gardens and courtyard
Zillow last checked:
Listing updated:
Listed by:
Wally Berger 617-905-6995,
Greater Boston Property Services, LLC 617-905-6995
Bought with:
Wally Berger
Greater Boston Property Services, LLC
Source: MLS PIN,MLS#: 73480766
Facts & features
Interior
Bedrooms & bathrooms
- Bedrooms: 0
- Bathrooms: 1
- Full bathrooms: 1
Bathroom 1
- Features: Bathroom - Full, Bathroom - Tiled With Tub & Shower, Bathroom - With Tub & Shower, Flooring - Stone/Ceramic Tile, Cabinets - Upgraded
- Area: 35
- Dimensions: 5 x 7
Dining room
- Features: Flooring - Hardwood, Remodeled
- Area: 42
- Dimensions: 6 x 7
Kitchen
- Features: Flooring - Wood, Countertops - Stone/Granite/Solid, Cabinets - Upgraded, Remodeled
- Area: 42
- Dimensions: 6 x 7
Living room
- Features: Flooring - Hardwood, Remodeled
- Area: 120
- Dimensions: 10 x 12
Heating
- Hot Water
Cooling
- None
Appliances
- Included: Dishwasher, Disposal, Microwave, Refrigerator, Freezer, ENERGY STAR Qualified Refrigerator, ENERGY STAR Qualified Dishwasher, Rangetop - ENERGY STAR, Oven
- Laundry: In Building
Features
- Closet, Entry Hall, Center Hall, Living/Dining Rm Combo
- Flooring: Hardwood, Flooring - Hardwood, Wood
- Has basement: No
- Has fireplace: No
- Common walls with other units/homes: 2+ Common Walls
Interior area
- Total structure area: 503
- Total interior livable area: 503 sqft
- Finished area above ground: 503
Property
Details
- Parcel number: 3357500
- Zoning: R
Construction
Type & style
- Home type: Condo
- Property subtype: Condominium
- Attached to another structure: Yes
Condition
- Year built: 1915
Utilities & green energy
- Sewer: Public Sewer
- Water: Public
Community & HOA
Community
- Features: Public Transportation, Shopping, Park, Walk/Jog Trails, Medical Facility, Bike Path, Conservation Area, Highway Access, House of Worship, T-Station, University
HOA
- Amenities included: Hot Water, Elevator(s), Park, Trail(s), Storage, Garden Area
- Services included: Heat, Water, Sewer, Insurance, Maintenance Structure, Maintenance Grounds, Snow Removal, Reserve Funds
- HOA fee: $330 monthly
Location
- Region: Boston
Financial & listing details
- Price per square foot: $1,034/sqft
- Tax assessed value: $426,900
- Annual tax amount: $5,334
- Date on market: 9/17/2026
Price history
| Date | Event | Price |
|---|---|---|
| 4/8/2026 | Sold | $519,900$1,034/sqft |
Source: MLS PIN #73480766 Report a problem | ||
| 3/6/2026 | Contingent | $519,900$1,034/sqft |
Source: MLS PIN #73480766 Report a problem | ||
| 2/27/2026 | Listed for sale | $519,900+22.3%$1,034/sqft |
Source: MLS PIN #73480766 Report a problem | ||
| 5/12/2022 | Sold | $425,000+115.2%$845/sqft |
Source: Agent Provided Report a problem | ||
| 6/4/2003 | Sold | $197,500$393/sqft |
Source: LINK #32040 Report a problem | ||
Public tax history
Tax history is unavailable.
Neighborhood: Fenway
Nearby homes
- $395,000-- bd1 ba344 sqft118 Riverway APT 8, Boston, MA 02215Sold

- $560,3001 bd1 ba622 sqft116 Riverway APT 2, Boston, MA 02215Off Market
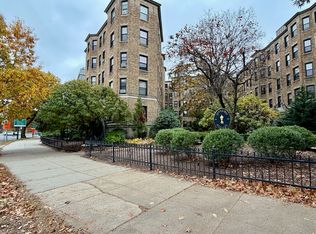
- $415,600-- bd1 ba399 sqft116 Riverway APT 9, Boston, MA 02215Off Market
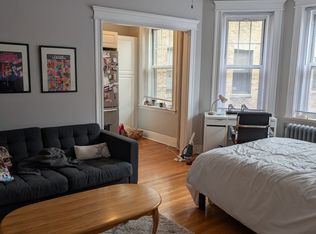
- $424,1001 bd1 ba392 sqft116 Riverway APT 11, Boston, MA 02215Off Market
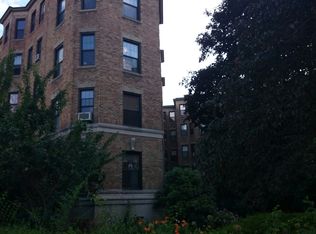
- $2,512,800-- bd-- ba-- sqft116 Riverway St #U15, Boston, MA 02215Off Market
- $751,0001 bd1 ba570 sqft120 Riverway #A1G, Boston, MA 02215Off Market
- $406,500-- bd1 ba360 sqft118 Riverway APT 1, Boston, MA 02215Off Market
- $530,8001 bd1 ba564 sqft118 Riverway APT 3, Boston, MA 02215Off Market
Nearby schools
GreatSchools rating
- 3/10Tobin K-8 SchoolGrades: PK-8Distance: 0.7 mi
- 9/10Boston Latin SchoolGrades: 7-12Distance: 0.4 mi
- 4/10Boston Arts AcademyGrades: 9-12Distance: 0.5 mi
Get a cash offer in 3 minutes
Find out how much your home could sell for in as little as 3 minutes with a no-obligation cash offer.
Estimated market value
$512,100
Get a cash offer in 3 minutes
Find out how much your home could sell for in as little as 3 minutes with a no-obligation cash offer.
Estimated market value
$512,100
- Massachusetts
- Suffolk County
- Boston
- 02215
- Fenway
- 118 Riverway St Unit 12A
