Skip main navigation
Sold for $436,900
Street View
  • $436,900

    118 Riverwood Dr, Fuquay Varina, NC 27526

    3beds
    2,619sqft
    Single Family Residence, Residential
    Built in 2001
    0.59 Acres Lot
    $435,000 Zestimate®
    $167/sqft
    $2,309 Estimated rent

    Home value

    $435,000

    $396,000 - $479,000

    $2,309/mo

    Zestimate® history
    Loading
    Loading...

    Owner options

    List your home for rent

    $2,309/mo

    Rent Zestimate®

    Find your next renter with Zillow Rental Manager. Plus, with online applications, you can quickly screen prospective tenants – for free.

    Learn more

    $2,309/mo

    Rent Zestimate®

    Refinance and save

    $2,617/mo

    Est. payment

    Refinancing to a lower rate could help reduce your monthly payments and save thousands over the life of the loan.

    See today's rates

    $2,617/mo

    Est. payment

    Explore your selling options

    Work with a Zillow partner agent

    Leverage their expertise and Zillow's premium Showcase listings to get your home seen by more buyers.

    Get started

    List with your own agent

    Get your home in front of millions of buyers by listing it on Zillow.

    Learn how to do it

    Sell it yourself

    Take full control of how buyers see your home on Zillow by listing For Sale by Owner (FSBO).

    List your home

    What's special

    Freshly painted wallsSleek frameless shower enclosureOversized two-car garageKitchen islandGranite countertopsPrivate outdoor spaceSpacious screened porch
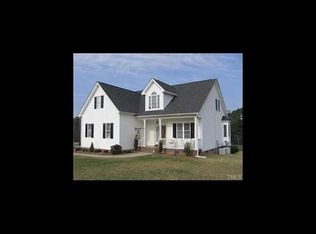
    NO HOA & County Taxes Only! Welcome to 118 Riverwood Drive, a delightful ranch-style home nestled on a spacious .58-acre corner lot in the charming town of Fuquay-Varina. This home offers the perfect blend of country living with modern comforts, all within minutes of vibrant downtown Fuquay-Varina. This inviting 3-bedroom, 3-bathroom residence offers a blend of comfort and modern updates, perfect for those seeking a serene retreat with quick access to downtown amenities. Step inside to discover an open layout adorned with newly refinished site-finished hardwood floors (2024) and freshly painted walls (2024). The remodeled kitchen (2023-24) is a culinary haven, featuring shaker cabinets, granite countertops, a kitchen island, stainless steel appliances, and a pantry. The primary bathroom, updated in 2023, boasts dual sinks and a sleek frameless shower enclosure. Enjoy the luxury of additional spaces, including a loft, bonus room, bedroom, and office upstairs. The oversized two-car garage is a practical delight with a workbench and ample storage. A new detached wired Man Cave or She Shed (16 x 12) with HVAC offers endless possibilities. Relax on the spacious screened porch, taking in views of the neighborhood pond, or enjoy the private outdoor space for leisure and entertaining. The mudroom/laundry features a deep sink.

    Zillow last checked:

    Listing updated:

    Listed by:

    Holly Hendren 919-946-2766,

    Compass -- Cary,

    Ian Hendren 919-961-7747,

    Compass -- Cary

    Bought with:

    Brian Brenner, 116533

    Keller Williams Elite Realty

    Source: Doorify MLS,MLS#: 10108867MLS Logo

    Facts & features

    Interior

    Bedrooms & bathrooms
    • Bedrooms: 3
    • Bathrooms: 3
    • Full bathrooms: 3
    Heating
    • Forced Air
    Cooling
    • Central Air
    Appliances
    • Included: Dishwasher, Electric Range, Electric Water Heater, Plumbed For Ice Maker, Range Hood, Refrigerator, Stainless Steel Appliance(s)
    • Laundry: Laundry Room
    Features
    • Ceiling Fan(s), Granite Counters, Kitchen Island, Smooth Ceilings, Walk-In Closet(s)
    • Flooring: Carpet, Hardwood, Tile, Vinyl
    • Basement: Crawl Space
    Interior area
    • Total structure area: 2,619
    • Total interior livable area: 2,619 sqft
    • Finished area above ground: 2,619
    • Finished area below ground: 0

    Property

    Parking
    • Total spaces: 8
    • Parking features: Garage, Open
    • Garage spaces: 2
    • Uncovered spaces: 6
    Features
    • Levels: One and One Half
    • Stories: 1
    • Patio & porch: Screened
    • Exterior features: Rain Gutters
    • Has view: Yes
    Lot
    • Size: 0.59 Acres
    • Features: Cul-De-Sac, Landscaped
    Details
    • Additional structures: Garage(s), Shed(s)
    • Parcel number: 080664 0112 16
    • Special conditions: Standard

    Construction

    Type & style
    • Home type: SingleFamily
    • Architectural style: Ranch, Transitional
    • Property subtype: Single Family Residence, Residential
    Materials
    • Vinyl Siding
    • Foundation: Block
    • Roof: Shingle
    Condition
    • New construction: No
    • Year built: 2001

    Utilities & green energy

    • Sewer: Septic Tank
    • Water: Public
    • Utilities for property: Cable Connected, Electricity Connected, Water Connected

    Community & HOA

    Community
    • Subdivision: Legacy at Rawls
    HOA
    • Has HOA: No
    Location
    • Region: Fuquay Varina

    Financial & listing details

    • Price per square foot: $167/sqft
    • Tax assessed value: $336,171
    • Annual tax amount: $2,328
    • Date on market: 7/11/2025

    Price history

    DateEventPrice
    3/26/2026Sold$436,900-4%$167/sqft
    Source: Doorify MLS #10108867 Report a problem
    2/25/2026Pending sale$455,000$174/sqft
    Source: Doorify MLS #10108867 Report a problem
    10/31/2025Price change$455,000-3.2%$174/sqft
    Source: Doorify MLS #10108867 Report a problem
    8/29/2025Price change$470,000-2.1%$179/sqft
    Source: Doorify MLS #10108867 Report a problem
    8/8/2025Price change$479,9000%$183/sqft
    Source: Doorify MLS #10108867 Report a problem
    7/11/2025Listed for sale$480,000$183/sqft
    Source: Doorify MLS #10108867 Report a problem
    6/10/2025Listing removed$480,000$183/sqft
    Source: Doorify MLS #10083024 Report a problem
    5/29/2025Price change$480,000-2%$183/sqft
    Source: Doorify MLS #10083024 Report a problem
    5/2/2025Price change$490,000-2%$187/sqft
    Source: Doorify MLS #10083024 Report a problem
    3/18/2025Listed for sale$500,000+4.6%$191/sqft
    Source: Doorify MLS #10083024 Report a problem
    5/31/2024Sold$478,000-4.2%$183/sqft
    Source: Doorify MLS #10024496 Report a problem
    4/25/2024Pending sale$499,000$191/sqft
    Source: Doorify MLS #10024496 Report a problem
    4/21/2024Listed for sale$499,000-6.7%$191/sqft
    Source: Doorify MLS #10024496 Report a problem
    4/7/2024Listing removed--
    Source: Doorify MLS #10013800 Report a problem
    3/1/2024Listed for sale$535,000$204/sqft
    Source: Doorify MLS #10013800 Report a problem

    Public tax history

    YearProperty taxesTax assessment
    2025$2,358 +1.3%$336,171 +1.3%
    2024$2,328 +1.4%$331,841
    2023$2,295 $331,841
    2022$2,295 +25.2%$331,841 +55.7%
    2021$1,833 $213,130
    2020$1,833 +0.8%$213,130
    2019$1,818 $213,130
    2018$1,818 +2.5%$213,130
    2017$1,772 $213,130 +2.7%
    2016-- $207,620
    2015-- $207,620
    2014-- $207,620
    2012-- $207,620
    2011-- $207,620
    2010-- $207,620
    2009-- $207,620 +15.5%
    2008-- $179,690
    2007-- $179,690
    2006-- $179,690
    2005-- $179,690
    2004-- $179,690
    2003-- $179,690
    2001-- --
    2000-- --
    Find assessor info on the county website

    Neighborhood: 27526

    Nearby schools

    GreatSchools rating
    Schools provided by the listing agent
    • Elementary: Harnett - Northwest Harnett
    • Middle: Harnett - Harnett Central
    • High: Harnett - Harnett Central

    Source: Doorify MLS. This data may not be complete. We recommend contacting the local school district to confirm school assignments for this home.

    Get a cash offer in 3 minutes
    Find out how much your home could sell for in as little as 3 minutes with a no-obligation cash offer.
    Estimated market value
    $435,000
    Get a cash offer in 3 minutes
    Find out how much your home could sell for in as little as 3 minutes with a no-obligation cash offer.
    Estimated market value
    $435,000