Built to last and lovingly maintained, this midcentury marvel contains the best of both worlds. Updated refrigerator, cooktop, oven, microwave, washer and dryer afford all the conveniences of the millennium, while the original fixtures and wall and floor treatments preserve this home's fundamental charm. YES that is immaculate, original, turquoise metal cabinetry in the kitchen! (How can I say love this place without saying I love this place?) Generous windows on the main floor provide an abundance of natural light to the open living room, while the dining room opens to the patio and fenced backyard for flexible warm season entertaining. Two large bedrooms (one currently functions as a home office) a full bathroom, and a half bath round out the main floor; while downstairs boasts a finished family room complete with fireplace and bar, full bathroom, two nonconforming rooms and a huge laundry/utility room. Propane heat, air conditioning, a new roof, and fully landscaped yard round out the main features of this beautiful, ''happy'' home. Call today to make an appointment to see YOUR perfect landing place.
Sold
Price Unknown
118 Robert St, Plentywood, MT 59254
3beds
2,820sqft
Single Family Residence
Built in 1954
0.25 Acres Lot
$254,500 Zestimate®
$--/sqft
$1,969 Estimated rent
Home value
$254,500
$237,000 - $275,000
$1,969/mo
Zestimate® history
Owner options
List your home for rent
$1,969/mo
Rent Zestimate®
Find your next renter with Zillow Rental Manager. Plus, with online applications, you can quickly screen prospective tenants – for free.
$1,969/mo
Rent Zestimate®
Refinance and save
Refinancing to a lower rate could help reduce your monthly payments and save thousands over the life of the loan.
Explore your selling options
Work with a Zillow partner agent
Leverage their expertise and Zillow's premium Showcase listings to get your home seen by more buyers.
Get startedList with your own agent
Get your home in front of millions of buyers by listing it on Zillow.
Learn how to do itSell it yourself
Take full control of how buyers see your home on Zillow by listing For Sale by Owner (FSBO).
List your homeWhat's special
Fenced backyardFully landscaped yardFinished family roomHalf bathLarge bedroomsAir conditioningGenerous windows
Zillow last checked:
Listing updated:
Listed by:
Laurel M Clawson 406-895-2569,
Basin Brokers Realtors
Bought with:
Laurel M Clawson, RRE-RBS-LIC-54769
Basin Brokers Realtors
Source: Great North MLS,MLS#: 4007002
Facts & features
Interior
Bedrooms & bathrooms
- Bedrooms: 3
- Bathrooms: 3
- Full bathrooms: 1
- 3/4 bathrooms: 1
- 1/2 bathrooms: 1
Heating
- Forced Air, Propane
Cooling
- Ceiling Fan(s), Central Air
Appliances
- Included: Dishwasher, Dryer, Electric Cooktop, Microwave, Oven, Refrigerator, Washer, Water Softener
Features
- Ceiling Fan(s), Dry Bar, Main Floor Bedroom, Primary Bath
- Flooring: Vinyl, Carpet, Linoleum
- Windows: Window Treatments
- Basement: Concrete,Finished,Full,Interior Entry
- Number of fireplaces: 1
- Fireplace features: Basement
Interior area
- Total structure area: 2,820
- Total interior livable area: 2,820 sqft
- Finished area above ground: 1,410
- Finished area below ground: 1,410
Property
Parking
- Parking features: Parking Pad, Carport
- Has carport: Yes
Features
- Levels: Two
- Stories: 2
- Patio & porch: Patio
- Exterior features: Rain Gutters, Private Yard, Private Entrance, Awning(s)
- Fencing: Back Yard
Lot
- Size: 0.25 Acres
- Dimensions: 98' x 140'
- Features: Undivided Interest, Corner Lot, Irregular Lot, Level, Lot - Owned, Private
Details
- Parcel number: 34480420315050000
Construction
Type & style
- Home type: SingleFamily
- Architectural style: Ranch
- Property subtype: Single Family Residence
Materials
- Masonite
- Foundation: Concrete Perimeter
- Roof: Shingle
Condition
- New construction: No
- Year built: 1954
Utilities & green energy
- Gas: Propane Tank Owned
- Sewer: Public Sewer
- Water: Community System
- Utilities for property: Underground Utilities, Sewer Connected, Phone Available, Water Connected, Propane, Trash Pickup - Public, Cable Available, Electricity Connected, Fiber Optic Available
Community & HOA
Location
- Region: Plentywood
Financial & listing details
- Tax assessed value: $230,661
- Annual tax amount: $2,379
- Date on market: 7/6/2023
- Listing terms: VA Loan,USDA Loan,Cash,Conventional,FHA
- Electric utility on property: Yes
- Road surface type: Paved
Price history
| Date | Event | Price |
|---|---|---|
| 10/13/2023 | Sold | -- |
Source: Great North MLS #4007002 Report a problem | ||
| 9/6/2023 | Pending sale | $230,000$82/sqft |
Source: Great North MLS #4007002 Report a problem | ||
| 7/6/2023 | Listed for sale | $230,000$82/sqft |
Source: Great North MLS #4007002 Report a problem | ||
| 5/15/2023 | Pending sale | $230,000$82/sqft |
Source: Great North MLS #4007002 Report a problem | ||
| 4/20/2023 | Listed for sale | $230,000$82/sqft |
Source: Great North MLS #4007002 Report a problem | ||
Public tax history
| Year | Property taxes | Tax assessment |
|---|---|---|
| 2025 | $1,313 -40.6% | $169,900 -4.9% |
| 2024 | $2,211 +3.5% | $178,582 |
| 2023 | $2,137 -5.4% | $178,582 -4.6% |
| 2022 | $2,258 +1.8% | $187,200 |
| 2021 | $2,218 -4.3% | $187,200 -5.5% |
| 2020 | $2,317 +5.5% | $198,000 |
| 2019 | $2,196 -5.7% | $198,000 -1.7% |
| 2018 | $2,330 +8.4% | $201,400 |
| 2017 | $2,150 +51.9% | $201,400 +44.5% |
| 2016 | $1,415 | $139,400 |
| 2015 | $1,415 +76.8% | $139,400 +217.3% |
| 2014 | $800 -15.2% | $43,937 -0.9% |
| 2013 | $943 +1.3% | $44,344 -0.8% |
| 2012 | $931 | $44,706 |
| 2011 | -- | -- |
| 2010 | -- | -- |
| 2009 | -- | -- |
| 2008 | -- | $74,300 |
| 2007 | -- | $74,300 |
| 2006 | -- | $74,300 |
| 2005 | -- | $74,300 |
| 2004 | -- | $74,300 |
| 2003 | -- | $74,300 +1% |
| 2002 | -- | $73,600 |
| 2000 | -- | $73,600 |
Find assessor info on the county website
Neighborhood: 59254
Nearby homes
- $293,9003 bd1 ba1.2k sqft102 Robert St, Plentywood, MT 59254Off Market
- $192,4005 bd1 ba1.3k sqft610 William Ave, Plentywood, MT 59254Off Market
- $189,1003 bd2 ba1.2k sqft613 William Ave, Plentywood, MT 59254Off Market
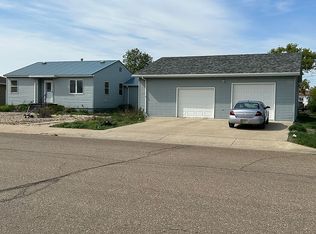
- $--2 bd2 ba1.7k sqft618 Williams Ave, Plentywood, MT 59254Sold
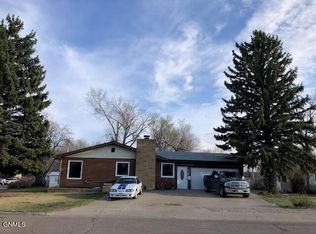
- $--3 bd2 ba1.8k sqft613 Williams Ave, Plentywood, MT 59254Sold
- $237,2002 bd3 ba1.7k sqft618 William Ave, Plentywood, MT 59254Off Market
- $192,8003 bd2 ba1.3k sqft602 William Ave, Plentywood, MT 59254Off Market
- $--2 bd1 ba1.1k sqft221 Linda St, Plentywood, MT 59254Sold
Nearby schools
GreatSchools rating
- 4/10Plentywood SchoolGrades: PK-6Distance: 0.5 mi
- 7/10Plentywood 7-8Grades: 7-8Distance: 0.5 mi
- 8/10Plentywood High SchoolGrades: 9-12Distance: 0.5 mi
- Montana
- Sheridan County
- Plentywood
- 59254
- 118 Robert St
Nearby cities
Nearby zip codes
Other Plentywood Topics
