Skip main navigation
Pending
  • Price cut: $15K (6/19)
    $514,000

    118 Robin Hood Trl, Ocean Pines, MD 21811

    3beds
    2,093sqft
    : 
    Loading
    Get pre-qualified
    Single Family Residence
    Built in 1994
    0.26 Acres Lot
    $504,900 Zestimate®
    $246/sqft
    $75/mo HOA

    What's special

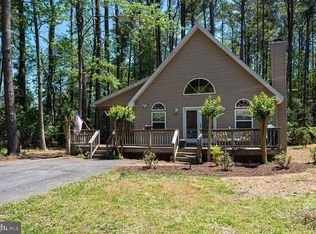
    Welcome to Sherwood Forest- Ocean Pines, MD! Nestled Within the highly desirable community of Ocean Pines,just minutes from Ocean City's beaches,boardwalk, and bay, this beautifully maintaned home offers the perfect blend of quality craftsmanship and coastal comfort. Built in 1994, this 3 - bedroom, 2 bath, home features over 2,100 S/F of thoughtfully designed living space including a walk up finished bonus room over the garage that could easily be converted to a 4th bedroom if needed. Open floor plan includes spaciuos kitchen with new appliances. other updates include, luxury vinyl throughout main level, tankless water heater, carpet, paint, amazing sunroom. Enjoy tranquille views from your screened in porch and outdoor deck to grill, eat, and entertain. Oversized 2 car garage - side entry door to boardwalk.
    71 days
    |
    574
    |
    28
    |

    Zillow last checked:

    Listing updated:

    Listed by:

    TERESA MARSULA 410-726-9107,

    Long & Foster Real Estate, Inc. (302) 539-9040

    Source: Bright MLS,MLS#: MDWO2038376MLS Logo

      Facts & features

      Interior

      Bedrooms & bathrooms
      • Bedrooms: 3
      • Bathrooms: 2
      • Full bathrooms: 2
      • Main level bathrooms: 2
      • Main level bedrooms: 3
      Rooms
      • Room types: Dining Room, Kitchen, Family Room, Additional Bedroom
      Other
      • Features: Flooring - Carpet
      • Level: Upper
      Dining room
      • Level: Main
      Family room
      • Features: Cathedral/Vaulted Ceiling
      • Level: Main
      Kitchen
      • Features: Living/Dining Room Combo, Pantry
      • Level: Main
      Screened porch
      • Features: Ceiling Fan(s)
      • Level: Main
      Heating
      • Central, Natural Gas Available
      Cooling
      • Central Air, Electric
      Appliances
      • Included: Disposal, Dryer, Self Cleaning Oven, Washer, Tankless Water Heater, Built-In Range, Microwave, Ice Maker, Refrigerator
      • Laundry: Main Level
      Features
      • Combination Kitchen/Dining, Dining Area, Open Floorplan, Kitchen Island, Pantry, Primary Bath(s), Recessed Lighting, Walk-In Closet(s), Bathroom - Stall Shower, Bathroom - Tub Shower, Ceiling Fan(s), Combination Dining/Living, Entry Level Bedroom, Eat-in Kitchen, Dry Wall
      • Flooring: Carpet, Luxury Vinyl
      • Windows: Low Emissivity Windows, Insulated Windows, Screens
      • Has basement: No
      • Number of fireplaces: 1
      • Fireplace features: Corner
      Interior area
      • Total structure area: 2,093
      • Total interior livable area: 2,093 sqft
      • Finished area above ground: 2,093
      • Finished area below ground: 0

      Property

      Parking
      • Total spaces: 6
      • Parking features: Garage Faces Front, Garage Door Opener, Inside Entrance, Asphalt, Attached, Driveway
      • Attached garage spaces: 2
      • Uncovered spaces: 4
      Accessibility
      • Accessibility features: 2+ Access Exits, >84" Garage Door
      Features
      • Levels: Two
      • Stories: 2
      • Patio & porch: Deck, Patio, Porch, Screened, Screened Porch
      • Exterior features: Sidewalks
      • Pool features: Community
      • Has spa: Yes
      • Spa features: Bath
      • Has view: Yes
      • View description: Garden
      Lot
      • Size: 0.26 Acres
      Details
      • Additional structures: Above Grade, Below Grade
      • Parcel number: 2403096556
      • Zoning: R-2
      • Special conditions: Standard

      Construction

      Type & style
      • Home type: SingleFamily
      • Architectural style: Coastal
      • Property subtype: Single Family Residence
      Materials
      • Frame, Stick Built, Vinyl Siding
      • Foundation: Block
      • Roof: Architectural Shingle
      Condition
      • Excellent,Very Good
      • New construction: No
      • Year built: 1994

      Utilities & green energy

      • Electric: 220 Volts
      • Sewer: Public Sewer
      • Water: Public
      • Utilities for property: Cable Connected, Sewer Available, Water Available

      Community & HOA

      Community
      • Features: Pool
      • Subdivision: Ocean Pines - Sherwood Forest
      HOA
      • Has HOA: Yes
      • Amenities included: Basketball Court, Beach Club, Boat Ramp, Community Center, Dog Park, Golf Course Membership Available, Jogging Path, Meeting Room, Picnic Area, Indoor Pool, Pool, Pool Mem Avail, Tennis Court(s), Tot Lots/Playground
      • Services included: Pool(s)
      • HOA fee: $896 annually
      • HOA name: OCEAN PINES ASSOCIATION
      Location
      • Region: Ocean Pines

      Financial & listing details

      • Price per square foot: $246/sqft
      • Tax assessed value: $420,200
      • Annual tax amount: $3,552
      • Date on market: 5/11/2026
      • Listing agreement: Exclusive Right To Sell
      • Listing terms: Cash,Conventional,VA Loan
      • Ownership: Fee Simple

        Estimated market value

        $504,900

        $480,000 - $530,000

        $2,711/mo

        Price history

        DateEventPrice
        7/16/2026Pending sale$514,000$246/sqft
        Source: Bright MLS #MDWO2038376 Report a problem
        6/19/2026Price change$514,000-2.8%$246/sqft
        Source: Bright MLS #MDWO2038376 Report a problem
        6/7/2026Listed for sale$529,000$253/sqft
        Source: Bright MLS #MDWO2038376 Report a problem
        5/19/2026Contingent$529,000$253/sqft
        Source: Bright MLS #MDWO2038376 Report a problem
        5/11/2026Listed for sale$529,000+35.6%$253/sqft
        Source: Bright MLS #MDWO2038376 Report a problem
        9/21/2022Sold$390,000-7.1%$186/sqft
        Source: Public Record Report a problem
        8/16/2022Pending sale$419,900$201/sqft
        Source: Bright MLS #MDWO2008804 Report a problem
        8/2/2022Contingent$419,900$201/sqft
        Source: Bright MLS #MDWO2008804 Report a problem
        6/27/2022Listed for sale$419,900+61.6%$201/sqft
        Source: Bright MLS #MDWO2008804 Report a problem
        10/15/2018Sold$259,900$124/sqft
        Source: Public Record Report a problem
        7/26/2018Pending sale$259,900$124/sqft
        Source: Berkshire Hathaway HomeServices PenFed Realty - OP #1001771516 Report a problem
        7/12/2018Price change$259,900-7.1%$124/sqft
        Source: Berkshire Hathaway HomeServices PenFed Realty - OP #1001771516 Report a problem
        5/25/2018Listed for sale$279,900$134/sqft
        Source: Berkshire Hathaway HomeServices PenFed Realty - OP #516899 Report a problem

        Public tax history

        YearProperty taxesTax assessment
        2025$3,552 +7.2%$383,200 +10.7%
        2024$3,313 +8.8%$346,200 +8.8%
        2023$3,045 +9.7%$318,133 -8.1%
        2022$2,776 +10.7%$346,200 +32.1%
        2021$2,507 +1.1%$262,000 +1.1%
        2020$2,479 +1.1%$259,067 -1.1%
        2019$2,451 +2.2%$262,000 +3.5%
        2018$2,398 +1.6%$253,200 +1.6%
        2017$2,359 +40.9%$249,133 +1.7%
        2016$1,675 $245,067 +1.7%
        2015$1,675 $241,000
        2014$1,675 $241,000
        2013-- $241,000 -5.4%
        2012-- $254,700
        2011-- $254,700
        2010-- $254,700 -17.5%
        2009-- $308,780 +10.9%
        2008-- $278,556 +12.2%
        2007-- $248,333 +13.9%
        2006-- $218,110 +11.2%
        2005-- $196,182 +12.6%
        2004-- $174,256 +14.4%
        2003-- $152,330 +4.7%
        2002-- $145,486 +4.9%
        2001-- $138,643
        Find assessor info on the county website

        Monthly payment

        Est. payment

        Payment breakdown

        Explore the cost of this home by adjusting the details. Changes won't be saved.
        All calculations are estimates and provided by Zillow, Inc. for informational purposes only. Actual amounts may vary.
        HOA fees may include property taxes on listings classified as Co-Ops. Contact the listing agent and/or owner for fee details.
        Mortgage interest rates are dependent on a number of factors, including credit score, down payment, and repayment length. Interest rate data provided by Zillow Group Marketplace, Inc. as of 1/1/1970 from various mortgage lenders with which we have lead or other similar arrangements; the Estimated Payment is an average of those rates.
        See how much you could borrow to make a competitive offer.

        Climate risks

        Neighborhood: 21811

        Getting around

        0 / 100
        Car-Dependent
        25 / 100
        Somewhat Bikeable

        Nearby schools

        GreatSchools rating
        Schools provided by the listing agent
        • Elementary: Showell
        • Middle: Berlin Intermediate School
        • High: Stephen Decatur
        • District: Worcester County Public Schools

        Source: Bright MLS. This data may not be complete. We recommend contacting the local school district to confirm school assignments for this home.

        Similar homes