Skip main navigation
Closed
  • $949,500

    118 Rockland Dr, West Lafayette, IN 47906

    3beds
    3,560sqft
    Single Family Residence
    Built in 1958
    0.37 Acres Lot
    $923,200 Zestimate®
    $--/sqft
    $2,833 Estimated rent

    Home value

    $923,200

    $859,000 - $988,000

    $2,833/mo

    Zestimate® history
    Loading
    Loading...

    Owner options

    List your home for rent

    $2,833/mo

    Rent Zestimate®

    Find your next renter with Zillow Rental Manager. Plus, with online applications, you can quickly screen prospective tenants – for free.

    Learn more

    $2,833/mo

    Rent Zestimate®

    Refinance and save

    $4,528/mo

    Est. payment

    Refinancing to a lower rate could help reduce your monthly payments and save thousands over the life of the loan.

    See today's rates

    $4,528/mo

    Est. payment

    Explore your selling options

    Work with a Zillow partner agent

    Leverage their expertise and Zillow's premium Showcase listings to get your home seen by more buyers.

    Get started

    List with your own agent

    Get your home in front of millions of buyers by listing it on Zillow.

    Learn how to do it

    Sell it yourself

    Take full control of how buyers see your home on Zillow by listing For Sale by Owner (FSBO).

    List your home

    What's special

    Modern amenitiesModern livingSpacious layoutLuxurious master suiteCo alarmsRavine viewsFormal dining room
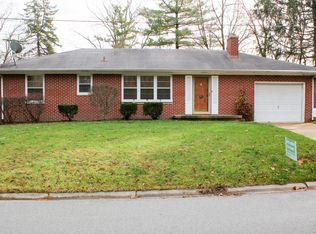
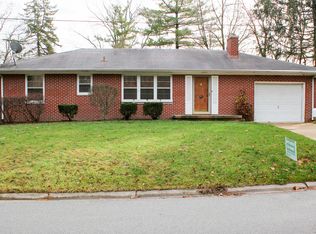
    This stunning Mid-Century Modern Walkout Ranch with Ravine Views in the West Lafayette School District offers a blend of charm and contemporary comfort. Nestled in a desirable neighborhood of West Lafayette near the Intermediate School, the Junior/ Senior High School, and the Purdue campus, this fully remodeled single-family home seamlessly blends mid-century charm with contemporary convenience. Bathed in natural light and offering captivating views of a serene ravine, this residence is a true testament to modern living. Key Features: 3 bedrooms with the potential to add a fourth; 3 bathrooms, including a luxurious master suite with his and hers walk-in closets, and an ensuite marble bathroom boasting radiant heat flooring; a Chef's dream kitchen with a spacious layout featuring two islands, stainless steel appliances, granite countertops, pantry, and ample storage space; formal dining room, living room, and family/media room with panoramic views, along with a custom library, office, and den with a fireplace. The house has been carefully remodeled to preserve the essence of mid-century style while incorporating modern amenities and finishes throughout. It's energy efficient and has a new furnace, new water heater, extra roof insulation, and new Marvin windows. The house is also equipped with Smart Home Technology: a Ring doorbell and a backyard Ring camera, as well as Nest Fire and CO alarms. Step outside to your private deck overlooking the ravine, ideal for morning coffees or evening gatherings. A paved patio and cozy firepit area offer the perfect setting for outdoor relaxation and entertainment. Embrace nature with a sunny garden in the front and a lush shade garden in the back. The house also features a spacious two-car garage with shelving and ample storage space. Experience the perfect marriage of mid-century style and modern sophistication in this meticulously updated home. Discover the epitome of contemporary living in West Lafayette.

    Zillow last checked:

    Listing updated:

    Listed by:

    Donna Mink Main:502-717-1722,

    Mink Realty

    Bought with:

    Cathy C Russell, RB14004908

    @properties

    Source: IRMLS,MLS#: 202407229MLS Logo

    Facts & features

    Interior

    Bedrooms & bathrooms
    • Bedrooms: 3
    • Bathrooms: 3
    • Full bathrooms: 3
    • Main level bedrooms: 2
    Bedroom 1
    • Level: Main
    Bedroom 2
    • Level: Main
    Dining room
    • Level: Main
    • Area: 208
    • Dimensions: 16 x 13
    Family room
    • Level: Lower
    • Area: 338
    • Dimensions: 26 x 13
    Kitchen
    • Level: Main
    • Area: 360
    • Dimensions: 24 x 15
    Living room
    • Level: Main
    • Area: 204
    • Dimensions: 17 x 12
    Office
    • Level: Lower
    • Area: 400
    • Dimensions: 25 x 16
    Heating
    • Electric, Natural Gas, Forced Air, Radiant, Multiple Heating Systems
    Cooling
    • Central Air
    Appliances
    • Included: Disposal, Dishwasher, Washer, Gas Cooktop, Dryer-Electric
    • Laundry: Electric Dryer Hookup
    Features
    • 1st Bdrm En Suite, Breakfast Bar, Bookcases, Walk-In Closet(s), Main Level Bedroom Suite
    • Windows: Skylight(s), Blinds
    • Basement: Walk-Out Access,Finished,Exterior Entry,Concrete
    • Number of fireplaces: 1
    • Fireplace features: Gas Log, None, One
    Interior area
    • Total structure area: 3,664
    • Total interior livable area: 3,560 sqft
    • Finished area above ground: 1,996
    • Finished area below ground: 1,564

    Property

    Parking
    • Total spaces: 2
    • Parking features: Attached, Garage Door Opener
    • Attached garage spaces: 2
    Accessibility
    • Accessibility features: ADA Features
    Features
    • Levels: One
    • Stories: 1
    Lot
    • Size: 0.37 Acres
    • Dimensions: 109` x 113` x 114` x 173`
    • Features: Few Trees, Sloped, Near Walking Trail
    Details
    • Additional structures: Shed
    • Parcel number: 790718277002.000026

    Construction

    Type & style
    • Home type: SingleFamily
    • Architectural style: Walkout Ranch
    • Property subtype: Single Family Residence
    Materials
    • Stone, Wood Siding
    • Roof: Shingle
    Condition
    • New construction: No
    • Year built: 1958

    Utilities & green energy

    • Sewer: City
    • Water: Private
    • Utilities for property: Cable Available

    Community & HOA

    Community
    • Security: Closed Circuit Camera(s)
    • Subdivision: None
    Location
    • Region: West Lafayette

    Financial & listing details

    • Tax assessed value: $660,700
    • Annual tax amount: $4,116
    • Date on market: 5/16/2024

    Price history

    DateEventPrice
    5/14/2024Sold$949,500+0.5%
    Source: IRMLS #202407229 Report a problem
    3/11/2024Pending sale$944,500
    Source: IRMLS #202407229 Report a problem
    3/6/2024Listed for sale$944,500+216.9%
    Source: IRMLS #202407229 Report a problem
    5/18/2017Listing removed$298,000$84/sqft
    Source: F C Tucker/Lafayette Inc #201717630 Report a problem
    4/26/2017Listed for sale$298,000$84/sqft
    Source: F C Tucker/Lafayette Inc #201717630 Report a problem

    Public tax history

    YearProperty taxesTax assessment
    2025$7,192 +50.1%$660,700 +11.4%
    2024$4,790 +16.4%$593,100 +48%
    2023$4,116 +2.7%$400,700 +17.7%
    2022$4,009 +6.6%$340,500 +2.6%
    2021$3,760 +2.1%$331,900
    2020$3,683 -2.7%--
    2019$3,783 +4%$305,600 -2.9%
    2018$3,639 +3.4%$314,600 +4.1%
    2017$3,520 -2.4%$302,100 +3%
    2016$3,608 +9.1%$293,400 +8.9%
    2014$3,307 +5.3%$269,300 +0.9%
    2013$3,141 $266,900 +5.6%
    2012-- $252,700 -16.8%
    2011-- $303,900 +4.1%
    2010-- $291,900 -9.3%
    2009$10,190 +242.7%$321,800 +20.8%
    2008$2,973 -28%$266,300 +3.9%
    2007$4,130 +1.9%$256,300 -1.3%
    2006$4,052 -0.5%$259,800
    2005$4,071 +4.1%$259,800
    2004$3,910 +1.5%$259,800
    2003$3,853 -11.5%$259,800 +90.6%
    2002$4,353 $136,300
    Find assessor info on the county website

    Neighborhood: 47906

    Nearby schools

    GreatSchools rating
    Schools provided by the listing agent
    • Elementary: West Lafayette
    • Middle: West Lafayette
    • High: West Lafayette
    • District: West Lafayette Community School Corp.

    Source: IRMLS. This data may not be complete. We recommend contacting the local school district to confirm school assignments for this home.

    Get pre-qualified for a loan
    At Zillow Home Loans, we can pre-qualify you in as little as 5 minutes with no impact to your credit score.

    An equal housing lender. NMLS #10287.