Welcome to 118 Rollingwood Dr - where comfort, style, and location come together perfectly!
This beautifully maintained 3-bedroom, 2-bath home offers a spacious split floor plan designed for both functionality and flow. Step inside and you'll love the open-concept living room, kitchen, and dining area—perfect for everyday living and entertaining. The kitchen is equipped with stainless steel appliances and opens seamlessly to the living space, featuring luxury vinyl flooring, high ceilings, and a cozy wood-burning fireplace to anchor the room.
The primary suite is a true retreat, complete with a large walk-in closet, double vanity, walk-in shower, and a relaxing soaking tub. Thoughtful touches like soft neutral paint colors and architectural shingles add to the home's charm and quality.
Step out back onto your wood deck and enjoy peaceful mornings or quiet evenings overlooking a gentle stream of water—a serene setting right in your own backyard.
Located within walking distance to Shiloh Park, you'll have access to baseball fields, soccer, tennis / pickleball courts, a swimming pool, and more. Whether you're looking for recreation or relaxation, this location has it all.
Built in 2020 and move-in ready with a two-car garage, this home checks all the boxes. Come see why 118 Rollingwood Dr should be your next address!
Closed
Price Unknown
118 Rollingwood Dr, Brandon, MS 39042
3beds
1,364sqft
Residential, Single Family Residence
Built in 2020
7,840 Square Feet Lot
$246,200 Zestimate®
$--/sqft
$1,983 Estimated rent
Home value
$246,200
$227,000 - $268,000
$1,983/mo
Zestimate® history
Owner options
List your home for rent
$1,983/mo
Rent Zestimate®
Find your next renter with Zillow Rental Manager. Plus, with online applications, you can quickly screen prospective tenants – for free.
$1,983/mo
Rent Zestimate®
Refinance and save
Refinancing to a lower rate could help reduce your monthly payments and save thousands over the life of the loan.
Explore your selling options
Work with a Zillow partner agent
Leverage their expertise and Zillow's premium Showcase listings to get your home seen by more buyers.
Get startedList with your own agent
Get your home in front of millions of buyers by listing it on Zillow.
Learn how to do itSell it yourself
Take full control of how buyers see your home on Zillow by listing For Sale by Owner (FSBO).
List your homeWhat's special
Wood deckCozy wood-burning fireplaceHigh ceilingsArchitectural shinglesSoaking tubSoft neutral paint colorsDouble vanity
Zillow last checked:
Listing updated:
Listed by:
Mark Metcalf 601-455-0101,
eXp Realty
Bought with:
Lindsey Archie, S56010
Pursuit Properties, LLC
Source: MLS United,MLS#: 4107960
Facts & features
Interior
Bedrooms & bathrooms
- Bedrooms: 3
- Bathrooms: 2
- Full bathrooms: 2
Heating
- Central, Fireplace(s), Natural Gas
Cooling
- Ceiling Fan(s), Central Air, Electric
Appliances
- Included: Built-In Electric Range, Dishwasher, Disposal, Electric Cooktop, Gas Water Heater, Microwave
- Laundry: Electric Dryer Hookup, Washer Hookup
Features
- Breakfast Bar, Ceiling Fan(s), Double Vanity, Eat-in Kitchen, Entrance Foyer, High Ceilings, Primary Downstairs
- Flooring: Vinyl, Carpet
- Doors: Dead Bolt Lock(s)
- Windows: Insulated Windows
- Has fireplace: Yes
- Fireplace features: Living Room, Wood Burning
Interior area
- Total structure area: 1,364
- Total interior livable area: 1,364 sqft
Property
Parking
- Total spaces: 2
- Parking features: Attached
- Attached garage spaces: 2
Features
- Levels: One
- Stories: 1
- Patio & porch: Deck
- Exterior features: Rain Gutters
Lot
- Size: 7,840 Square Feet
Details
- Parcel number: I08h00002400530
Construction
Type & style
- Home type: SingleFamily
- Architectural style: Traditional
- Property subtype: Residential, Single Family Residence
Materials
- Brick
- Foundation: Slab
- Roof: Architectural Shingles
Condition
- New construction: No
- Year built: 2020
Utilities & green energy
- Sewer: Public Sewer
- Water: Public
- Utilities for property: Electricity Connected, Natural Gas Connected, Sewer Connected, Water Connected, Fiber to the House
Community & HOA
Community
- Subdivision: Stoneybrook
Location
- Region: Brandon
Financial & listing details
- Tax assessed value: $137,240
- Annual tax amount: $2,828
- Date on market: 3/26/2025
- Electric utility on property: Yes
Price history
| Date | Event | Price |
|---|---|---|
| 7/25/2025 | Sold | -- |
Source: MLS United #4107960 Report a problem | ||
| 6/12/2025 | Pending sale | $240,000$176/sqft |
Source: MLS United #4107960 Report a problem | ||
| 5/8/2025 | Price change | $240,000-1%$176/sqft |
Source: MLS United #4107960 Report a problem | ||
| 4/30/2025 | Price change | $242,500-1%$178/sqft |
Source: MLS United #4107960 Report a problem | ||
| 3/26/2025 | Listed for sale | $245,000$180/sqft |
Source: MLS United #4107960 Report a problem | ||
| 8/21/2020 | Sold | -- |
Source: MLS United #1326480 Report a problem | ||
Public tax history
| Year | Property taxes | Tax assessment |
|---|---|---|
| 2025 | $1,517 -46.4% | $13,724 -36.7% |
| 2024 | $2,828 +19.6% | $21,668 +19.6% |
| 2023 | $2,365 +1.2% | $18,119 |
| 2022 | $2,338 | $18,119 |
| 2021 | $2,338 +1510.6% | $18,119 +1510.6% |
| 2020 | $145 -0.6% | $1,125 |
| 2019 | $146 -1.5% | $1,125 |
| 2018 | $148 +1.5% | $1,125 |
| 2017 | $146 | $1,125 |
| 2016 | $146 +7.5% | $1,125 |
| 2015 | $136 +62.8% | $1,125 |
| 2014 | $83 | $1,125 |
Find assessor info on the county website
Neighborhood: 39042
Nearby homes
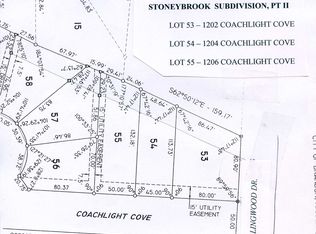
- $207,5003 bd2 ba-- sqft1204 Coachlight Cove, Brandon, MS 30204Off Market
- $207,5003 bd2 ba-- sqft1202 Coachlight Cv, Brandon, MS 39042Off Market
- $234,7007,080 Square Feet1206 Coachlight Cv, Brandon, MS 39042Off Market
- $207,5003 bd2 ba-- sqft1200 Coachlight Cv, Brandon, MS 39042Off Market
- $185,4003 bd3 ba1k sqft121 Rollingwood Dr, Brandon, MS 39042Off Market
- $236,7003 bd2 ba1.3k sqft1208 Coachlight Cv, Brandon, MS 39042Off Market
- $173,6003 bd2 ba-- sqft130 Springridge Dr, Brandon, MS 39042Off Market
- $--4 bd2 ba2.2k sqft100 Crimson Ln, Brandon, MS 39042Sold
Nearby schools
GreatSchools rating
- 9/10Brandon Elementary SchoolGrades: 4-5Distance: 1.2 mi
- 8/10Brandon Middle SchoolGrades: 6-8Distance: 1 mi
- 9/10Brandon High SchoolGrades: 9-12Distance: 1.4 mi
Schools provided by the listing agent
- Elementary: Brandon
- Middle: Brandon
- High: Brandon
Source: MLS United. This data may not be complete. We recommend contacting the local school district to confirm school assignments for this home.
- Mississippi
- Rankin County
- Brandon
- 39042
- 118 Rollingwood Dr
Nearby cities
Nearby zip codes
Other Brandon Topics
