Skip main navigation
Closed
  • $263,000

    118 Rondak Cir SE Unit 118, Smyrna, GA 30080

    2beds
    1,017sqft
    Condominium, Residential, Townhouse
    Built in 2005
    435.6 Square Feet Lot
    $249,800 Zestimate®
    $259/sqft
    $1,796 Estimated rent

    Home value

    $249,800

    $237,000 - $262,000

    $1,796/mo

    Zestimate® history
    Loading
    Loading...

    Owner options

    List your home for rent

    $1,796/mo

    Rent Zestimate®

    Find your next renter with Zillow Rental Manager. Plus, with online applications, you can quickly screen prospective tenants – for free.

    Learn more

    $1,796/mo

    Rent Zestimate®

    Refinance and save

    $1,887/mo

    Est. payment

    Refinancing to a lower rate could help reduce your monthly payments and save thousands over the life of the loan.

    See today's rates

    $1,887/mo

    Est. payment

    Explore your selling options

    Work with a Zillow partner agent

    Leverage their expertise and Zillow's premium Showcase listings to get your home seen by more buyers.

    Get started

    List with your own agent

    Get your home in front of millions of buyers by listing it on Zillow.

    Learn how to do it

    Sell it yourself

    Take full control of how buyers see your home on Zillow by listing For Sale by Owner (FSBO).

    List your home

    What's special

    Entertainment optionsReserved parkingFlexible sleeping arrangementsAbundant natural lightPlenty of guest parkingWell - appointed kitchenPrep space
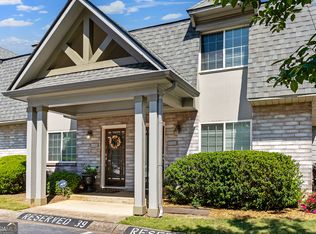
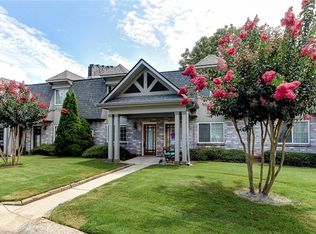
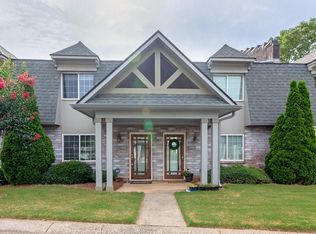
    This charming, end unit townhome located in the thriving City of Smyrna offers a prime location near a variety of shopping, dining and entertainment options-just 5 minutes to the popular Smyrna Market Village and less than 10 minutes to The Battery! For the Atlanta Braves fanatic, the proximity to the ballpark just a few miles away is a dream come true, making it a breeze to catch all the games! Meticulously updated and move-in ready, this two-level home has a warm and inviting atmosphere, blending modern style with classic charm. The main level features a spacious living room, abundant natural light, stylish accents and new flooring. The well-appointed kitchen opens to the dining area, highlighted by plentiful cabinet and prep space, stainless appliances, granite counters and tiled backsplash. The powder room and laundry on the main level allow for added convenience. Step out the back door and fall in love with the private, fenced courtyard. This sunny oasis is the perfect space for morning coffee, hosting summer barbeques or exploring your green thumb skills! And, with a pet door already installed, even your fur baby can just move right in! Upstairs, discover two generously sized bedrooms, each offering copious space and comfort. The full bath on this level is also well appointed with stylish fixtures and finishes. The versatile layout of this home is ideal for roommates or those in need of a primary bedroom with a dedicated home office space. One of the standout features is the custom-built Murphy bed, seamlessly integrated into one of the bedrooms, offering flexible sleeping arrangements without sacrificing space. Both bedrooms also feature spacious walk-in closets, providing lots of storage and organizational options. Recent updates include new HVAC 2022 and new building roof 2021. The community itself offers reserved parking, plenty of guest parking, sunny green spaces, and an inviting pool, providing residents with a tranquil and convenient lifestyle. If you must venture further, commuting is easy with quick access to major interstates and thoroughfares making it convenient to travel anywhere in the Atlanta area. Don’t miss out on this incredible, turnkey opportunity, offering exceptional value in a prime location. Welcome Home!

    Zillow last checked:

    Listing updated:

    Listing Provided by:

    SARA LEE PARKER,

    Keller Williams Realty Intown ATL 404-541-3500,

    Brandon Barron,

    Keller Williams Realty Intown ATL

    Bought with:

    Elise Blalock, 383848

    Virtual Properties Realty.com

    Source: FMLS GA,MLS#: 7363035MLS Logo

    Facts & features

    Interior

    Bedrooms & bathrooms
    • Bedrooms: 2
    • Bathrooms: 2
    • Full bathrooms: 1
    • 1/2 bathrooms: 1
    Primary bedroom
    • Features: Roommate Floor Plan, Split Bedroom Plan
    • Level: Roommate Floor Plan, Split Bedroom Plan
    Bedroom
    • Features: Roommate Floor Plan, Split Bedroom Plan
    Primary bathroom
    • Features: Tub/Shower Combo
    Dining room
    • Features: None
    Kitchen
    • Features: Cabinets White, Eat-in Kitchen, Stone Counters, Other
    Heating
    • Electric, Forced Air
    Cooling
    • Ceiling Fan(s), Central Air, Electric
    Appliances
    • Included: Dishwasher, Disposal, Dryer, Electric Range, Electric Water Heater, Microwave, Refrigerator, Washer
    • Laundry: Laundry Closet, Main Level
    Features
    • Bookcases, Crown Molding, Walk-In Closet(s), Other
    • Flooring: Carpet, Ceramic Tile, Hardwood
    • Windows: Window Treatments
    • Basement: None
    • Attic: Pull Down Stairs
    • Has fireplace: No
    • Fireplace features: None
    • Common walls with other units/homes: End Unit,No One Above,No One Below
    Interior area
    • Total structure area: 1,017
    • Total interior livable area: 1,017 sqft
    • Finished area above ground: 1,017

    Property

    Parking
    • Total spaces: 1
    • Parking features: Assigned, Deeded, Kitchen Level, Parking Lot
    Accessibility
    • Accessibility features: None
    Features
    • Levels: Two
    • Stories: 2
    • Patio & porch: Patio
    • Exterior features: Courtyard, Private Yard
    • Pool features: None
    • Spa features: None
    • Fencing: Back Yard,Fenced,Privacy,Wood
    • Has view: Yes
    • View description: Other
    • Waterfront features: None
    • Body of water: None
    Lot
    • Size: 435.60 sqft
    • Features: Landscaped, Level
    Details
    • Additional structures: None
    • Parcel number: 17066901520
    • Other equipment: None
    • Horse amenities: None

    Construction

    Type & style
    • Home type: Townhouse
    • Architectural style: Townhouse,Traditional
    • Property subtype: Condominium, Residential, Townhouse
    • Attached to another structure: Yes
    Materials
    • Brick 4 Sides, HardiPlank Type
    • Foundation: Slab
    • Roof: Composition,Shingle
    Condition
    • Resale
    • New construction: No
    • Year built: 2005

    Utilities & green energy

    • Electric: None
    • Sewer: Public Sewer
    • Water: Public
    • Utilities for property: Cable Available, Electricity Available, Phone Available, Sewer Available, Underground Utilities, Water Available
    Green energy
    • Energy efficient items: Appliances, Thermostat
    • Energy generation: None

    Community & neighborhood

    Security
    • Security features: Open Access, Smoke Detector(s)
    Community
    • Community features: Homeowners Assoc, Near Schools, Near Shopping, Near Trails/Greenway, Park, Pool, Sidewalks, Street Lights
    Location
    • Region: Smyrna
    • Subdivision: The Palms

    HOA & financial

    HOA
    • Has HOA: Yes
    • HOA fee: $312 monthly
    • Services included: Maintenance Grounds, Maintenance Structure, Pest Control, Reserve Fund, Sewer, Swim, Termite, Trash, Water
    • Association phone: 678-297-9566

    Other

    Other facts
    • Listing terms: 1031 Exchange,Cash,Conventional,VA Loan
    • Ownership: Condominium
    • Road surface type: Asphalt

    Price history

    DateEventPrice
    5/23/2024Sold$263,000-4.4%$259/sqft
    Source: FMLS GA #7363035 Report a problem
    5/3/2024Pending sale$275,000$270/sqft
    Source: FMLS GA #7363035 Report a problem
    5/2/2024Listed for sale$275,000$270/sqft
    Source: FMLS GA #7363035 Report a problem
    4/20/2024Pending sale$275,000$270/sqft
    Source: FMLS GA #7363035 Report a problem
    4/17/2024Contingent$275,000$270/sqft
    Source: GAMLS #10280394 Report a problem
    4/12/2024Listed for sale$275,000$270/sqft
    Source: FMLS GA #7363035 Report a problem

    Public tax history

    Tax history is unavailable.

    Neighborhood: 30080

    Nearby schools

    GreatSchools rating
    Schools provided by the listing agent
    • Elementary: Teasley
    • Middle: Campbell
    • High: Campbell

    Source: FMLS GA. This data may not be complete. We recommend contacting the local school district to confirm school assignments for this home.

    Get a cash offer in 3 minutes
    Find out how much your home could sell for in as little as 3 minutes with a no-obligation cash offer.
    Estimated market value
    $249,800
    Get a cash offer in 3 minutes
    Find out how much your home could sell for in as little as 3 minutes with a no-obligation cash offer.
    Estimated market value
    $249,800