Welcome to this seriously adorable 4-bedroom, 2-bathroom Cape Cod located in the highly desirable Fort Thomas school district. This lovingly maintained home has been cared for by the same family for over 50 years and is ready for new memories.
Fresh paint and brand-new carpet throughout, and recent cosmetic updates to the kitchen make this home move-in ready for the holidays. The layout includes spacious bedrooms (including a 1st floor primary) a cozy living area, original hardwood floors in the dining room, plenty of storage space in the basement, a fantastic deck off the back, and ample natural light throughout. With a convenient 1-car garage and a fantastic location near top-rated schools, this home offers the best of Fort Thomas living.
Across the street, you'll find a beautiful park with a scenic walking trail, perfect for morning strolls or outdoor recreation. Minutes to 471/271/71/75, plenty of shops, restaurants, and downtown Cincinnati- don't miss this opportunity. Agent related to seller.
Sold for $297,000
$297,000
118 Rossford Ave, Fort Thomas, KY 41075
4beds
1,387sqft
Single Family Residence, Residential
Built in 1946
6,098 Square Feet Lot
$322,500 Zestimate®
$214/sqft
$2,233 Estimated rent
Home value
$322,500
$306,000 - $339,000
$2,233/mo
Zestimate® history
Owner options
List your home for rent
$2,233/mo
Rent Zestimate®
Find your next renter with Zillow Rental Manager. Plus, with online applications, you can quickly screen prospective tenants – for free.
$2,233/mo
Rent Zestimate®
Refinance and save
$1,858/mo
Est. payment
Refinancing to a lower rate could help reduce your monthly payments and save thousands over the life of the loan.
$1,858/mo
Est. payment
Explore your selling options
Work with a Zillow partner agent
Leverage their expertise and Zillow's premium Showcase listings to get your home seen by more buyers.
Get startedList with your own agent
Get your home in front of millions of buyers by listing it on Zillow.
Learn how to do itSell it yourself
Take full control of how buyers see your home on Zillow by listing For Sale by Owner (FSBO).
List your homeWhat's special
Zillow last checked:
Listing updated:
Listed by:
Elizabeth Yeary 859-391-4896,
Coldwell Banker Realty FM
Bought with:
Heather McColaugh, 287848
BF Realty
Source: NKMLS,MLS#: 628022
Facts & features
Interior
Bedrooms & bathrooms
- Bedrooms: 4
- Bathrooms: 2
- Full bathrooms: 2
Primary bedroom
- Features: Carpet Flooring
- Level: First
- Area: 137.2
- Dimensions: 14 x 9.8
Bedroom 2
- Features: Carpet Flooring
- Level: First
- Area: 118.81
- Dimensions: 10.9 x 10.9
Bedroom 3
- Features: Carpet Flooring
- Level: Second
- Area: 221.39
- Dimensions: 16.9 x 13.1
Bedroom 4
- Features: Carpet Flooring
- Level: Second
- Area: 142.79
- Dimensions: 10.9 x 13.1
Bathroom 2
- Features: Tub With Shower, Tile Flooring
- Level: Second
- Area: 39.2
- Dimensions: 8 x 4.9
Dining room
- Features: Chandelier, Chair Rail
- Level: First
- Area: 183.3
- Dimensions: 9.4 x 19.5
Kitchen
- Features: Walk-Out Access, Vinyl Flooring, Wood Cabinets
- Level: First
- Area: 118.8
- Dimensions: 10.8 x 11
Living room
- Features: Walk-Out Access, Carpet Flooring
- Level: First
- Area: 194.25
- Dimensions: 11.1 x 17.5
Primary bath
- Features: Tub With Shower, Tile Flooring
- Level: First
- Area: 36.26
- Dimensions: 4.9 x 7.4
Heating
- Forced Air
Cooling
- Central Air
Appliances
- Included: Electric Range, Dishwasher, Dryer, Microwave, Refrigerator, Washer
- Laundry: Electric Dryer Hookup, In Basement
Features
- Crown Molding, Natural Woodwork, Master Downstairs
- Doors: Multi Panel Doors
- Windows: Vinyl Frames
Interior area
- Total structure area: 1,387
- Total interior livable area: 1,387 sqft
Property
Parking
- Total spaces: 1
- Parking features: Driveway, Garage
- Garage spaces: 1
- Has uncovered spaces: Yes
Features
- Levels: Multi/Split
- Stories: 1
- Patio & porch: Deck
Lot
- Size: 6,098 Square Feet
- Dimensions: 55 x 110
Details
- Parcel number: 9999917051.00
Construction
Type & style
- Home type: SingleFamily
- Architectural style: Cape Cod
- Property subtype: Single Family Residence, Residential
Materials
- Brick
- Foundation: Poured Concrete
- Roof: Shingle
Condition
- Existing Structure
- New construction: No
- Year built: 1946
Utilities & green energy
- Sewer: Public Sewer
- Water: Public
Community & HOA
HOA
- Has HOA: No
Location
- Region: Fort Thomas
Financial & listing details
- Price per square foot: $214/sqft
- Tax assessed value: $196,600
- Annual tax amount: $578
- Date on market: 10/20/2025
- Cumulative days on market: 1 day
Price history
| Date | Event | Price |
|---|---|---|
| 12/13/2024 | Sold | $297,000+8%$214/sqft |
Source:  NKMLS #628022 Report a problem NKMLS #628022 Report a problem | ||
| 11/16/2024 | Pending sale | $275,000$198/sqft |
Source: NKMLS #628022 Report a problem | ||
| 11/13/2024 | Listed for sale | $275,000+120%$198/sqft |
Source: NKMLS #628022 Report a problem | ||
| 2/23/2017 | Sold | $125,000$90/sqft |
Source: Public Record Report a problem | ||
Public tax history
| Year | Property taxes | Tax assessment |
|---|---|---|
| 2024 | $578 -2.5% | $196,600 |
| 2023 | $593 -6.1% | $196,600 |
| 2022 | $632 +45.1% | $196,600 +35.6% |
| 2021 | $436 -4% | $145,000 |
| 2018 | $454 -13.4% | $145,000 +16% |
| 2017 | $524 +26.3% | $125,000 |
| 2016 | $415 | $125,000 |
| 2015 | $415 +1.3% | $125,000 |
| 2014 | $410 | $125,000 |
| 2013 | -- | $125,000 |
| 2012 | -- | $125,000 |
| 2011 | -- | $125,000 |
| 2010 | -- | $125,000 +20.1% |
| 2009 | -- | $104,100 |
| 2008 | -- | $104,100 |
| 2007 | -- | $104,100 |
| 2006 | -- | $104,100 +3.1% |
| 2005 | -- | $101,000 |
| 2004 | -- | $101,000 |
| 2003 | -- | $101,000 |
| 2002 | $352 | $101,000 +9.8% |
| 2001 | -- | $92,000 |
| 2000 | -- | $92,000 |
Find assessor info on the county website
Neighborhood: 41075
Nearby homes
- $250,0004 bd1 ba1.3k sqft114 Rossford Ave, Fort Thomas, KY 41075Sold
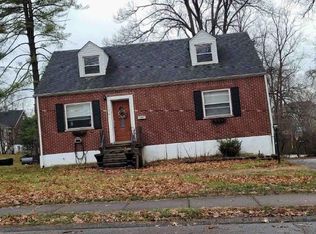
- $252,900-- bd-- ba1.1k sqft210 Rossford Ave, Fort Thomas, KY 41075Off Market
- $272,500-- bd-- ba1.3k sqft214 Rossford Ave, Fort Thomas, KY 41075Off Market
- $274,1003 bd1 ba1.4k sqft110 Rossford Ave, Fort Thomas, KY 41075Off Market
- $344,9004 bd1 ba1.1k sqft14 Carol Ct, Fort Thomas, KY 41075Off Market
- $243,500-- bd-- ba1.1k sqft218 Rossford Ave, Fort Thomas, KY 41075Off Market
- $315,5003 bd2 ba1.3k sqft222 Rossford Ave, Fort Thomas, KY 41075Off Market
- $355,5004 bd2 ba1.6k sqft106 Rossford Ave, Fort Thomas, KY 41075Off Market
Nearby schools
GreatSchools rating
- 10/10Johnson Elementary SchoolGrades: PK-5Distance: 0.6 mi
- 8/10Highlands Middle SchoolGrades: 6-8Distance: 0.9 mi
- 10/10Highlands High SchoolGrades: 9-12Distance: 0.9 mi
Schools provided by the listing agent
- Elementary: Johnson Elementary
- Middle: Highlands Middle School
- High: Highlands High
Source: NKMLS. This data may not be complete. We recommend contacting the local school district to confirm school assignments for this home.
Get a cash offer in 3 minutes
Find out how much your home could sell for in as little as 3 minutes with a no-obligation cash offer.
Estimated market value
$322,500
Get a cash offer in 3 minutes
Find out how much your home could sell for in as little as 3 minutes with a no-obligation cash offer.
Estimated market value
$322,500
- Kentucky
- Campbell County
- Fort Thomas
- 41075
- 118 Rossford Ave
Nearby cities
Nearby zip codes
Other Fort Thomas Topics
