Quick Move In! Welcome to phase 2 of the Annandale community offering a pool, 24/7 gym and clubhouse and is conveniently located close to major roads and downtown Raleigh. This is our popular 2721 plan located on .41 of an acre lot. The first floor of this home features a spacious family room with gas fireplace open to the kitchen with granite countertops, tile backsplash, stainless steel appliances and large walk in panty. There is a formal dining room complete with trey ceiling and crown molding that creates a sense of elegance. There is is also a living room that makes a perfect homes office on the first level. The second floor of this home features a majestic primary suite with trey ceiling and crown molding. The ensuite bath includes a walk in tiled wall shower and garden tub for soaking after a long day. The second floor includes 3 additional bedrooms with spacious closets. One of the upstairs secondary bedrooms includes an attached bath. The second floor also includes a spacious laundry room and large loft area. There is a one time capital contribution fee of $900 due at closing on this home.
Sold for $526,300
$526,300
118 Rosslyn Way #90, Garner, NC 27529
4beds
2,721sqft
Single Family Residence, Residential
Built in 2024
0.41 Acres Lot
$525,200 Zestimate®
$193/sqft
$2,736 Estimated rent
Home value
$525,200
$488,000 - $567,000
$2,736/mo
Zestimate® history
Owner options
List your home for rent
$2,736/mo
Rent Zestimate®
Find your next renter with Zillow Rental Manager. Plus, with online applications, you can quickly screen prospective tenants – for free.
$2,736/mo
Rent Zestimate®
Refinance and save
$3,215/mo
Est. payment
Refinancing to a lower rate could help reduce your monthly payments and save thousands over the life of the loan.
$3,215/mo
Est. payment
Explore your selling options
Work with a Zillow partner agent
Leverage their expertise and Zillow's premium Showcase listings to get your home seen by more buyers.
Get startedList with your own agent
Get your home in front of millions of buyers by listing it on Zillow.
Learn how to do itSell it yourself
Take full control of how buyers see your home on Zillow by listing For Sale by Owner (FSBO).
List your homeWhat's special
Gas fireplaceLarge loft areaCrown moldingTrey ceilingSpacious family roomSpacious laundry roomPrimary suite
Zillow last checked:
Listing updated:
Listed by:
Tina Sutphin 919-862-3379,
Adams Homes Realty, Inc,
Cory Barnett 919-524-0545,
Adams Homes Realty, Inc
Bought with:
Anabel Haviza, 337911
Keller Williams Preferred Realty
Source: Doorify MLS,MLS#: 10048199
Facts & features
Interior
Bedrooms & bathrooms
- Bedrooms: 4
- Bathrooms: 4
- Full bathrooms: 3
- 1/2 bathrooms: 1
Heating
- Natural Gas
Cooling
- Central Air
Appliances
- Included: Dishwasher, Free-Standing Electric Oven, Microwave
Features
- Flooring: Carpet, Laminate, Vinyl
- Has fireplace: Yes
- Fireplace features: Gas
Interior area
- Total structure area: 2,721
- Total interior livable area: 2,721 sqft
- Finished area above ground: 2,721
- Finished area below ground: 0
Property
Parking
- Total spaces: 5
- Parking features: Garage - Attached, Open
- Attached garage spaces: 3
- Uncovered spaces: 2
Features
- Levels: Two
- Stories: 2
- Pool features: Community
- Has view: Yes
Lot
- Size: 0.41 Acres
Details
- Parcel number: 163600210986
- Special conditions: Seller Licensed Real Estate Professional
Construction
Type & style
- Home type: SingleFamily
- Architectural style: Craftsman
- Property subtype: Single Family Residence, Residential
Materials
- HardiPlank Type
- Foundation: Slab
- Roof: Asbestos Shingle
Condition
- New construction: Yes
- Year built: 2024
- Major remodel year: 2024
Details
- Builder name: Adams Homes
Utilities & green energy
- Sewer: Public Sewer
- Water: Public
Community & HOA
Community
- Features: Pool
- Subdivision: Annandale
HOA
- Has HOA: Yes
- Amenities included: Clubhouse, Fitness Center, Playground, Pool
- Services included: Unknown
- HOA fee: $99 monthly
Location
- Region: Garner
Financial & listing details
- Price per square foot: $193/sqft
- Date on market: 8/21/2024
Price history
| Date | Event | Price |
|---|---|---|
| 12/17/2024 | Sold | $526,300$193/sqft |
Source:  Doorify MLS #10048199 Report a problem Doorify MLS #10048199 Report a problem | ||
| 11/23/2024 | Pending sale | $526,300$193/sqft |
Source: Doorify MLS #10048199 Report a problem | ||
| 11/14/2024 | Price change | $526,300+0.8%$193/sqft |
Source: Doorify MLS #10048199 Report a problem | ||
| 8/21/2024 | Listed for sale | $522,300$192/sqft |
Source: Doorify MLS #10048199 Report a problem | ||
Public tax history
Tax history is unavailable.
Neighborhood: 27529
Nearby homes
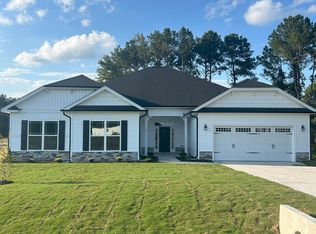
- $518,1004 bd3 ba2.7k sqft167 Merrifield Ln #121, Garner, NC 27529Sold
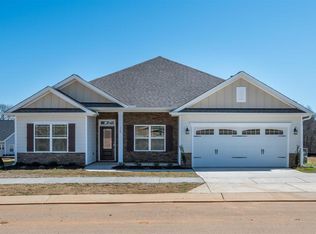
- $480,3004 bd2 ba2.1k sqft158 Newport Lndg #97, Garner, NC 27529Sold
- $517,8004 bd3 ba2.6k sqft57 Braddock Ct #144, Garner, NC 27529Sold

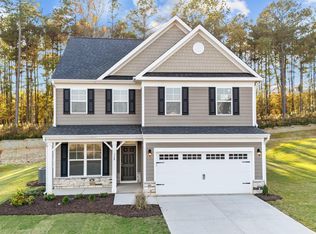
- $437,9004 bd3 ba2.3k sqft128 Merrifield Ln, Garner, NC 27529Sold
- $465,0004 bd3 ba2.5k sqft269 Tennyson Dr, Garner, NC 27529Pending
- $567,5005 bd4 ba3.5k sqft105 W Fountainhead Ln, Garner, NC 27529Sold
- $439,9904 bd3 ba2.3k sqft448 Ravensworth Dr, Garner, NC 27529Sold
- $509,9905 bd4 ba3k sqft73 E Fountainhead Ln, Garner, NC 27529Sold
Nearby schools
GreatSchools rating
- 9/10Cleveland ElementaryGrades: PK-5Distance: 1.3 mi
- 9/10Cleveland MiddleGrades: 6-8Distance: 0.9 mi
- 4/10West Johnston HighGrades: 9-12Distance: 3.2 mi
Schools provided by the listing agent
- Elementary: Johnston - Cleveland
- Middle: Johnston - Cleveland
- High: Johnston - W Johnston
Source: Doorify MLS. This data may not be complete. We recommend contacting the local school district to confirm school assignments for this home.
Get a cash offer in 3 minutes
Find out how much your home could sell for in as little as 3 minutes with a no-obligation cash offer.
Estimated market value
$525,200
Get a cash offer in 3 minutes
Find out how much your home could sell for in as little as 3 minutes with a no-obligation cash offer.
Estimated market value
$525,200
- North Carolina
- Johnston County
- Garner
- 27529
- 118 Rosslyn Way Unit 90
Nearby cities
Nearby neighborhoods
Nearby zip codes
Other Garner Topics
