Rich with historic character and thoughtfully updated for today's living, this charming turn-key 1790 Preston home beautifully blends classic appeal with modern comfort. Featuring 2 bedrooms and 1 full bath, the home offers comfortable living spaces, an updated kitchen and bath, and an enclosed porch that provides additional flexible space to enjoy. Numerous updates over the years include a newer roof with skylights, updated windows, boiler, PEX plumbing, laminate flooring, and well expansion and maintenance, all while preserving the home's distinctive character. Outside, the property offers even more to appreciate, with a fenced yard featuring a chicken coop, established fruit and berry plantings including strawberries, blueberries, and a peach tree, along with a productive garden currently growing cucumbers and yellow squash. A paved driveway provides off-street parking, while the garage with electricity and heat offers additional storage, workspace, and functionality. Conveniently situated along Route 2A, the property is just a short drive from Mohegan Sun and Foxwoods Resort Casino, with easy access to major routes, shopping, dining, and local amenities. A unique opportunity to own a piece of Preston history that's ready to enjoy.
For sale
Price cut: $14.9K (9/22)
$285,000
118 Route 2A, Preston, CT 06365
2beds
1,175sqft
Single Family Residence
Built in 1970
8,276 Square Feet Lot
$284,100 Zestimate®
$243/sqft
$-- HOA
What's special
- 42 days
- 647
- 60
Zillow last checked:
Listing updated:
Listed by:
The Bill Heenan Team,
Chris Maynard (860)912-4865,
William Raveis Real Estate 860-739-4455
Source: Smart MLS,MLS#: 24198770
Facts & features
Interior
Bedrooms & bathrooms
- Bedrooms: 2
- Bathrooms: 1
- Full bathrooms: 1
Primary bedroom
- Level: Upper
Bedroom
- Level: Upper
Dining room
- Level: Main
Living room
- Level: Main
Heating
- Steam, Wood/Coal Stove, Oil, Wood
Cooling
- Ceiling Fan(s), Window Unit(s)
Appliances
- Included: Oven/Range, Microwave, Refrigerator, Dishwasher, Washer, Dryer, Electric Water Heater, Water Heater
- Laundry: Main Level
Features
- Basement: Full,Unfinished
- Attic: None
- Has fireplace: No
Interior area
- Total structure area: 1,175
- Total interior livable area: 1,175 sqft
- Finished area above ground: 1,175
Property
Parking
- Total spaces: 6
- Parking features: Detached, Paved
- Garage spaces: 1
Features
- Patio & porch: Screened, Enclosed, Porch
- Exterior features: Fruit Trees, Garden
- Fencing: Wood,Partial,Privacy,Chain Link
Lot
- Size: 8,276 Square Feet
- Features: Level
Details
- Parcel number: 1560121
- Zoning: R-40
Construction
Type & style
- Home type: SingleFamily
- Architectural style: Cape Cod,Antique
- Property subtype: Single Family Residence
Materials
- Vinyl Siding
- Foundation: Stone
- Roof: Asphalt
Condition
- New construction: No
- Year built: 1970
Utilities & green energy
- Sewer: Septic Tank
- Water: Well
Community & HOA
Community
- Subdivision: Poquetanuck
HOA
- Has HOA: No
Location
- Region: Preston
Financial & listing details
- Price per square foot: $243/sqft
- Tax assessed value: $129,430
- Annual tax amount: $3,303
- Date on market: 8/17/2026
Estimated market value
$284,100
$270,000 - $298,000
$2,114/mo
Price history
| Date | Event | Price |
|---|---|---|
| 9/22/2026 | Price change | $285,000-5%$243/sqft |
Source:  Smart MLS #24198770 Report a problem Smart MLS #24198770 Report a problem | ||
| 8/21/2026 | Listed for sale | $299,900+0.3%$255/sqft |
Source: Smart MLS #24198770 Report a problem | ||
| 5/1/2026 | Listing removed | $299,000$254/sqft |
Source: Smart MLS #24165487 Report a problem | ||
| 4/11/2026 | Listed for sale | $299,000$254/sqft |
Source: Smart MLS #24165487 Report a problem | ||
Public tax history
| Year | Property taxes | Tax assessment |
|---|---|---|
| 2025 | $3,250 +7.4% | $129,430 |
| 2024 | $3,025 +1.9% | $129,430 |
| 2023 | $2,970 -0.2% | $129,430 +21.3% |
| 2022 | $2,975 +29% | $106,700 +24.6% |
| 2021 | $2,306 +0.1% | $85,600 |
| 2020 | $2,303 +1.8% | $85,600 |
| 2019 | $2,262 +1.5% | $85,600 |
| 2018 | $2,228 -7.6% | $85,600 -14.8% |
| 2017 | $2,412 +4.3% | $100,500 |
| 2015 | $2,312 -0.6% | $100,500 |
| 2014 | $2,326 -2.4% | $100,500 |
| 2013 | $2,382 +3.4% | $100,500 -15.3% |
| 2012 | $2,304 | $118,600 |
| 2011 | $2,304 +1% | $118,600 |
| 2010 | $2,282 +1.5% | $118,600 |
| 2009 | $2,249 +5.5% | $118,600 |
| 2008 | $2,132 +26.2% | $118,600 +83.9% |
| 2007 | $1,689 +1.9% | $64,500 |
| 2005 | $1,658 +4.1% | $64,500 |
| 2004 | $1,593 +22.3% | $64,500 +18.8% |
| 2002 | $1,303 +10.3% | $54,300 |
| 2001 | $1,181 | $54,300 |
Find assessor info on the county website
Monthly payment
Est. payment
Payment breakdown
Explore the cost of this home by adjusting the details. Changes won't be saved.Climate risks
Neighborhood: 06365

Similar homes
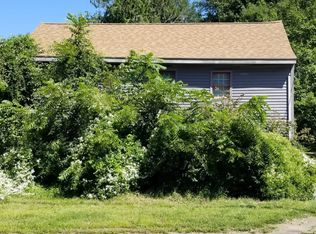
- $290,0003 bd1 ba1k sqft129 Route 2A, Preston, CT 06365For Sale

 MLS ID #24198309, Jen L. Pendergast, William Raveis Real Estate. Smart MLS
 - $285,0003 bd1 ba1.6k sqft11 Hunt Street, Norwich, CT 06360For Sale
 MLS ID #24199073, Gregory E. Hanner, Garden Realty. Smart MLS
 - $269,9003 bd2 ba1.6k sqft39 Geer Avenue, Norwich, CT 06360For Sale
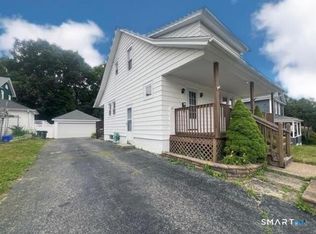 MLS ID #24209595, Bill Heenan, William Raveis Real Estate. Smart MLS
 - $299,0002 bd2 ba1.7k sqft122 Broadway, Norwich, CT 06360For Sale
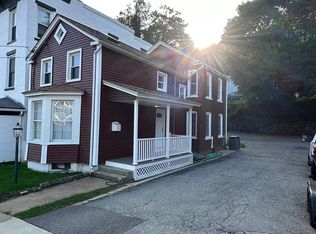 MLS ID #24209349, Robert T. Bell, Coldwell Banker Realty. Smart MLS
 - $274,9002 bd1 ba1k sqft139 Hickory Street, Norwich, CT 06360For SaleMLS ID #24201239, Claritza Fong, Coldwell Banker Realty. Smart MLS
- $285,0003 bd2 ba1k sqft189 Fitchville Road, Bozrah, CT 06334For SaleMLS ID #24196305, Krystal A. Davis, RE/MAX One. Smart MLS
- $360,0003 bd2 ba1.3k sqft9 Daniel St, Norwich, CT 06360For Sale
 MLS ID #1423576, Lisa Neundorf, Castles Condos & Cottages,LLC. StateWide MLS RI
 - $325,0003 bd2 ba1.7k sqft47 Lambert Drive, Norwich, CT 06360For SaleMLS ID #24199206, Marc J. Riccitelli, Rydon Realty, LLC. Smart MLS
- $329,0003 bd2 ba1.4k sqft149 Spruce Street, Norwich, CT 06360For SaleMLS ID #24204022, Rita Liang, Coldwell Banker Realty. Smart MLS
- $299,0003 bd1 ba1k sqft380 South Burnham Highway, Lisbon, CT 06351For SaleMLS ID #24188464, Jacek Mikolajczyk, Berkshire Hathaway NE Prop.. Smart MLS
- $349,9003 bd2 ba1.1k sqft144 Woodland Drive, Montville, CT 06382For SaleMLS ID #24196868, Laura Ballirano, William Raveis Real Estate. Smart MLS
- $299,0002 bd3 ba1.1k sqft31 Hewitt Drive, Montville, CT 06382For SaleMLS ID #24194648, Carol A. Roux, Kazantzis Real Estate, LLC. Smart MLS
- $310,0003 bd1 ba920 sqft49 Maple Avenue, Montville, CT 06382For SaleMLS ID #24168465, Michael A. Hernandez, Signature Realty LLC. Smart MLS
- $299,9003 bd1 ba1.3k sqft82 South 2nd Avenue, Norwich, CT 06380For SaleMLS ID #24188092, Ariel R. Tortora, William Raveis Real Estate. Smart MLS
- $265,0002 bd1 ba1k sqft22 Fountain Street, Norwich, CT 06360For SaleMLS ID #24172946, Scott Pellerin, Coldwell Banker Realty. Smart MLS
- $300,0002 bd2 ba739 sqft292 Old Colchester Road, Montville, CT 06382For SaleMLS ID #24203047, Miguel Gautier, KEY Real Estate Services LLC. Smart MLS
- $275,1423 bd2 ba1.4k sqft153 McKinley Avenue, Norwich, CT 06360For SaleMLS ID #24183790, Miguel Afanador, Mikasa Realty Group, Inc.. Smart MLS
- $305,0003 bd1 ba1.1k sqft12 Wintergreen Drive, Waterford, CT 06385For SaleMLS ID #24196848, Nancy L. Gunderman, William Raveis Real Estate. Smart MLS
- $235,0003 bd2 ba1.3k sqft20 Whitaker Avenue, Norwich, CT 06360For SaleMLS ID #24172390, Michelle Giroux, CENTURY 21 Shutters & Sails. Smart MLS
- $395,0003 bd1 ba1.3k sqft60 Mohegan Road, Norwich, CT 06360For SaleMLS ID #24210195, Irene Donovan, Miskiewicz Real Estate, Mary. Smart MLS
