Welcome to Woodfield! Enjoy quieter country living in China Spring ISD with spacious lots, the convenience of being within 15 minutes of Waco and NO city taxes. Classic traditional style built by Alford featuring 4BR 3.5BA plus two living areas, two dining and a 3 car garage. You’ll notice the curb appeal as soon as you pull up with shady mature oak trees, beautiful brick and shutters, high pitched roof and custom wood door. Step inside to a great split bedroom floor plan. Two bedrooms on one side with jack and jill bath. Main living area with built ins, woodburning fireplace and a wall of windows facing the backyard. 2nd living makes a great game room or could be a 5th bedroom. Just off the formal dining, there’s lots of space to cook and entertain in the kitchen with abundant counter space including an island, walk in pantry and breakfast area. Retreat to the primary suite with ensuite bath and oversized walk in closet. Laundry room features a sink and built ins including a mud bench. Isolated 4th bedroom and full bath makes a great guest suite or office. Get in just in time for those summer barbeques on the extended back patio or join in on the neighborhood annual 4th of July parade. No evening sun in the back! New privacy fence, dog run, sprinkler system all on a ½ acre lot.
Sold
Price Unknown
118 Royal Springs Ln, Crawford, TX 76638
4beds
3,063sqft
Single Family Residence
Built in 2002
0.53 Acres Lot
$585,400 Zestimate®
$--/sqft
$4,086 Estimated rent
Home value
$585,400
$544,000 - $632,000
$4,086/mo
Zestimate® history
Owner options
List your home for rent
$4,086/mo
Rent Zestimate®
Find your next renter with Zillow Rental Manager. Plus, with online applications, you can quickly screen prospective tenants – for free.
$4,086/mo
Rent Zestimate®
Refinance and save
Refinancing to a lower rate could help reduce your monthly payments and save thousands over the life of the loan.
Explore your selling options
Work with a Zillow partner agent
Leverage their expertise and Zillow's premium Showcase listings to get your home seen by more buyers.
Get startedList with your own agent
Get your home in front of millions of buyers by listing it on Zillow.
Learn how to do itSell it yourself
Take full control of how buyers see your home on Zillow by listing For Sale by Owner (FSBO).
List your homeWhat's special
Woodburning fireplacePrivacy fenceExtended back patioSplit bedroom floor planBuilt insOversized walk in closetAbundant counter space
Zillow last checked:
Listing updated:
Listed by:
Mandy Petersen 0510578 254-741-1500,
Kelly, Realtors 254-741-1500
Bought with:
Mark Suter
eXp Realty LLC
Source: NTREIS,MLS#: 20946249
Facts & features
Interior
Bedrooms & bathrooms
- Bedrooms: 4
- Bathrooms: 4
- Full bathrooms: 3
- 1/2 bathrooms: 1
Primary bedroom
- Features: Double Vanity, En Suite Bathroom, Separate Shower, Walk-In Closet(s)
- Level: First
- Dimensions: 0 x 0
Bedroom
- Features: Ceiling Fan(s), En Suite Bathroom, Split Bedrooms, Walk-In Closet(s)
- Level: First
- Dimensions: 0 x 0
Bedroom
- Features: Ceiling Fan(s), En Suite Bathroom, Split Bedrooms, Walk-In Closet(s)
- Level: First
- Dimensions: 0 x 0
Bedroom
- Features: Built-in Features, Ceiling Fan(s)
- Level: First
- Dimensions: 0 x 0
Primary bathroom
- Features: Built-in Features, Double Vanity, En Suite Bathroom, Jetted Tub, Sink, Separate Shower
- Level: First
- Dimensions: 0 x 0
Dining room
- Level: First
- Dimensions: 0 x 0
Other
- Features: Built-in Features, Double Vanity, En Suite Bathroom, Jack and Jill Bath
- Level: First
- Dimensions: 0 x 0
Other
- Features: Built-in Features
- Level: First
- Dimensions: 0 x 0
Game room
- Features: Built-in Features, Ceiling Fan(s)
- Level: First
- Dimensions: 0 x 0
Half bath
- Level: First
- Dimensions: 0 x 0
Kitchen
- Features: Built-in Features, Eat-in Kitchen, Kitchen Island, Pantry, Solid Surface Counters, Walk-In Pantry
- Level: First
- Dimensions: 0 x 0
Living room
- Features: Built-in Features, Ceiling Fan(s), Fireplace
- Level: First
- Dimensions: 0 x 0
Utility room
- Features: Built-in Features, Utility Room, Utility Sink
- Level: First
- Dimensions: 0 x 0
Appliances
- Included: Dishwasher, Electric Cooktop, Electric Oven, Microwave
- Laundry: Washer Hookup, Electric Dryer Hookup, Laundry in Utility Room
Features
- Chandelier, Double Vanity, Eat-in Kitchen, High Speed Internet, Kitchen Island, Pantry, Paneling/Wainscoting, Walk-In Closet(s)
- Flooring: Carpet, Ceramic Tile, Engineered Hardwood
- Has basement: No
- Number of fireplaces: 1
- Fireplace features: Wood Burning
Interior area
- Total interior livable area: 3,063 sqft
Property
Parking
- Total spaces: 3
- Parking features: Door-Multi, Driveway, Garage, Garage Door Opener, Garage Faces Side
- Attached garage spaces: 3
- Has uncovered spaces: Yes
Features
- Levels: One
- Stories: 1
- Patio & porch: Covered
- Exterior features: Dog Run
- Pool features: None
- Fencing: Privacy
Lot
- Size: 0.53 Acres
- Features: Interior Lot, Many Trees, Subdivision, Sprinkler System
Details
- Additional structures: Kennel/Dog Run
- Parcel number: 110764
Construction
Type & style
- Home type: SingleFamily
- Architectural style: Traditional,Detached
- Property subtype: Single Family Residence
Materials
- Foundation: Slab
- Roof: Composition
Condition
- Year built: 2002
Utilities & green energy
- Sewer: Septic Tank
- Utilities for property: Electricity Available, Septic Available
Community & HOA
Community
- Security: Fire Alarm
- Subdivision: Woodfield
HOA
- Has HOA: No
Location
- Region: Crawford
Financial & listing details
- Tax assessed value: $566,300
- Annual tax amount: $8,326
- Date on market: 5/23/2025
- Cumulative days on market: 42 days
- Listing terms: Cash,Conventional,FHA,VA Loan
- Exclusions: Basketball goal in driveway, Curtains in guest room and both kid's rooms
- Electric utility on property: Yes
Price history
| Date | Event | Price |
|---|---|---|
| 8/5/2025 | Sold | -- |
Source: NTREIS #20946249 Report a problem | ||
| 7/10/2025 | Pending sale | $624,900$204/sqft |
Source: NTREIS #20946249 Report a problem | ||
| 7/3/2025 | Contingent | $624,900$204/sqft |
Source: NTREIS #20946249 Report a problem | ||
| 5/23/2025 | Listed for sale | $624,900+123.3%$204/sqft |
Source: NTREIS #20946249 Report a problem | ||
| 6/21/2011 | Sold | -- |
Source: Agent Provided Report a problem | ||
| 5/10/2011 | Listed for sale | $279,900$91/sqft |
Source: Jim Stewart, Realtors #141713 Report a problem | ||
Public tax history
| Year | Property taxes | Tax assessment |
|---|---|---|
| 2025 | $6,301 -6% | $566,300 +0.9% |
| 2024 | $6,701 +11.6% | $560,977 +10% |
| 2023 | $6,003 -17.6% | $509,979 +10% |
| 2022 | $7,282 +4.7% | $463,617 +10% |
| 2021 | $6,956 | $421,470 +4.4% |
| 2020 | -- | $403,840 +6.5% |
| 2019 | $6,206 | $379,150 +8% |
| 2018 | $6,206 +2.9% | $350,950 +5.2% |
| 2017 | $6,032 +1% | $333,680 0% |
| 2016 | $5,971 | $333,700 +11% |
| 2015 | $5,971 | $300,730 +1.2% |
| 2014 | $5,971 | $297,210 +10.4% |
| 2012 | -- | $269,221 -13.4% |
| 2011 | -- | $310,768 +5.5% |
| 2010 | -- | $294,538 -4.4% |
| 2009 | -- | $308,063 -8.6% |
| 2008 | -- | $337,122 +14.3% |
| 2007 | -- | $294,966 +6.5% |
| 2006 | -- | $277,089 -3.7% |
| 2005 | -- | $287,586 |
| 2004 | -- | $287,586 +4.6% |
| 2003 | -- | $274,913 |
Find assessor info on the county website
Neighborhood: 76638
Nearby homes
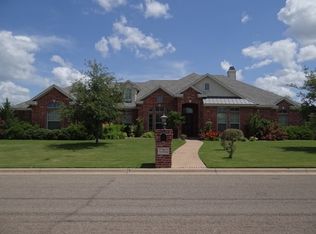
- $547,8004 bd3 ba2.9k sqft116 Royal Springs Ln, Crawford, TX 76638Off Market
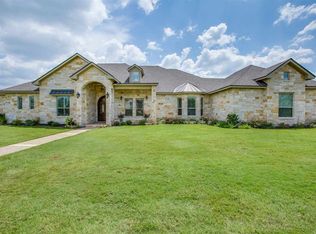
- $696,9004 bd3 ba3.2k sqft124 Royal Springs Ln, Crawford, TX 76638Off Market
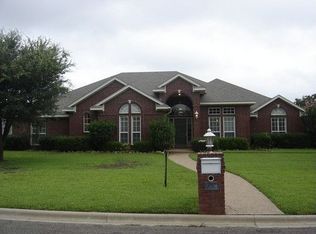
- $572,8004 bd3 ba2.6k sqft115 Laurel Oaks Ln, Crawford, TX 76638Off Market
- $637,7004 bd3 ba2.8k sqft123 Royal Springs Ln, Crawford, TX 76638Off Market
- $574,3004 bd3 ba2.8k sqft555 Cobblestone Ln, Crawford, TX 76638Off Market
- $683,7004 bd4 ba3.1k sqft121 Royal Springs Ln, Crawford, TX 76638Off Market
- $584,9005 bd3 ba2.8k sqft117 Laurel Oaks Ln, Crawford, TX 76638Off Market
- $546,4004 bd3 ba3.1k sqft125 Royal Springs Ln, Crawford, TX 76638Off Market
Nearby schools
GreatSchools rating
- 8/10China Spring Elementary SchoolGrades: 2-4Distance: 4.8 mi
- 8/10China Spring Middle SchoolGrades: 7-8Distance: 2.7 mi
- 8/10China Spring High SchoolGrades: 9-12Distance: 2.6 mi
Schools provided by the listing agent
- Elementary: Chinasprng
- Middle: Chinasprng
- High: Chinasprng
- District: China Spring ISD
Source: NTREIS. This data may not be complete. We recommend contacting the local school district to confirm school assignments for this home.
- Texas
- McLennan County
- Crawford
- 76638
- 118 Royal Springs Ln
Nearby cities
Nearby zip codes
Other Crawford Topics
