Skip main navigation
Sold for $300,000
  • $300,000

    118 S 13th Street, Wilmington, NC 28401

    3beds
    1,048sqft
    Single Family Residence
    Built in 2000
    5,227 Square Feet Lot
    $298,500 Zestimate®
    $286/sqft
    $1,794 Estimated rent

    Home value

    $298,500

    $278,000 - $319,000

    $1,794/mo

    Zestimate® history
    Loading
    Loading...

    Owner options

    List your home for rent

    $1,794/mo

    Rent Zestimate®

    Find your next renter with Zillow Rental Manager. Plus, with online applications, you can quickly screen prospective tenants – for free.

    Learn more

    $1,794/mo

    Rent Zestimate®

    Refinance and save

    $1,739/mo

    Est. payment

    Refinancing to a lower rate could help reduce your monthly payments and save thousands over the life of the loan.

    See today's rates

    $1,739/mo

    Est. payment

    Explore your selling options

    Work with a Zillow partner agent

    Leverage their expertise and Zillow's premium Showcase listings to get your home seen by more buyers.

    Get started

    List with your own agent

    Get your home in front of millions of buyers by listing it on Zillow.

    Learn how to do it

    Sell it yourself

    Take full control of how buyers see your home on Zillow by listing For Sale by Owner (FSBO).

    List your home

    What's special

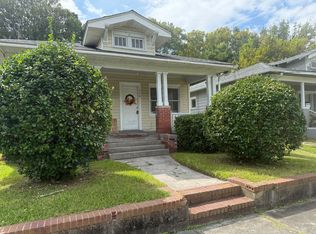
    Newly Renovated Gem in the Heart of Wilmington — Privacy Fenced & Move-In Ready! Price reduction and $2500 in closing cost. Discover a perfect blend of historic charm and modern comfort in this beautifully renovated home—just minutes from downtown Wilmington's vibrant Riverwalk, the Cargo District, and Castle Street Arts District. Enjoy easy access to local restaurants, shops, breweries, and the beach! Highlights & Updates: Brand-New HVAC + New Ductwork & Roof for comfort and peace of mind Freshly painted interior with durable, stylish LVP flooring throughout Updated kitchen with stainless-steel appliances, granite countertops, and crisp white cabinetry New stackable washer & dryer and modern bath vanities included Fully fenced backyard—ready for pets, entertaining, or even a future ADU (with approval) Relax on the inviting covered front porch, or create your dream outdoor retreat in the spacious 100' x 33' backyard—perfect for a garden, firepit, or outdoor kitchen Fully renovated from top to bottom Prime central location near Downtown, Cargo District & beaches (~30 minutes to Wrightsville) Ideal for first-time buyers, investors, or downsizers Motivated to sale.

    Zillow last checked:

    Listing updated:

    Listed by:

    Trina Thomas Team 910-777-2200,

    Keller Williams Innovate-Wilmington,

    Trina R Thomas 910-617-7341,

    Keller Williams Innovate-Wilmington

    Bought with:

    Scott L Gregory, 190746

    RE/MAX Executive

    Source: Hive MLS,MLS#: 100504215MLS LogoOriginating MLS: Cape Fear Realtors MLS, Inc.

    Facts & features

    Interior

    Bedrooms & bathrooms
    • Bedrooms: 3
    • Bathrooms: 2
    • Full bathrooms: 2
    Rooms
    • Room types: Master Bedroom, Bedroom 2, Bedroom 3, Dining Room, Laundry, Bathroom 1
    Primary bedroom
    • Description: Walk in Closset & primary bath
    • Level: First
    • Dimensions: 13.7 x 11.2
    Bedroom 2
    • Level: First
    • Dimensions: 10.3 x 11.4
    Bedroom 3
    • Level: First
    • Dimensions: 10.7 x 11.2
    Bathroom 1
    • Description: Number 1 shared bathroom
    • Level: First
    • Dimensions: 5.2 x 7.1
    Dining room
    • Level: First
    • Dimensions: 10.7 x 8.2
    Kitchen
    • Description: All new appliances
    • Level: First
    • Dimensions: 11.2 x 7.1
    Laundry
    • Description: New Washer and Dryer included
    • Level: First
    • Dimensions: 5.2 x 7.1
    Heating
    • Heat Pump, Electric, Forced Air
    Cooling
    • Central Air, Heat Pump
    Appliances
    • Included: Electric Oven, Built-In Microwave, Washer, Refrigerator, Dryer, Dishwasher
    • Laundry: Dryer Hookup, Washer Hookup
    Features
    • Master Downstairs, Walk-in Closet(s), High Ceilings, Solid Surface, Ceiling Fan(s), Pantry, Blinds/Shades, Walk-In Closet(s)
    • Flooring: LVT/LVP, Tile
    • Has fireplace: No
    Interior area
    • Total structure area: 1,048
    • Total interior livable area: 1,048 sqft

    Property

    Parking
    • Parking features: On Street
    • Has uncovered spaces: Yes
    Accessibility
    • Accessibility features: None
    Features
    • Levels: One
    • Stories: 1
    • Patio & porch: Covered, Porch
    • Fencing: Partial
    • Has view: Yes
    • View description: See Remarks
    • Waterfront features: None
    • Frontage type: See Remarks
    Lot
    • Size: 5,227 Square Feet
    • Dimensions: 33 x 165 x 33 x 165
    Details
    • Parcel number: R04818040002000
    • Zoning: R-5
    • Special conditions: Standard

    Construction

    Type & style
    • Home type: SingleFamily
    • Property subtype: Single Family Residence
    Materials
    • Vinyl Siding, Wood Frame
    • Foundation: Crawl Space
    • Roof: Shingle
    Condition
    • New construction: No
    • Year built: 2000

    Utilities & green energy

    • Sewer: Public Sewer
    • Water: Public
    • Utilities for property: Sewer Available, Water Available

    Community & HOA

    Community
    • Subdivision: Castle Dock
    HOA
    • Has HOA: No
    • Amenities included: Street Lights
    Location
    • Region: Wilmington

    Financial & listing details

    • Price per square foot: $286/sqft
    • Tax assessed value: $221,900
    • Annual tax amount: $1,857
    • Date on market: 3/1/2026
    • Cumulative days on market: 308 days
    • Listing agreement: Exclusive Right To Sell
    • Listing terms: Cash,Conventional
    • Road surface type: Paved

    Price history

    DateEventPrice
    5/5/2026Sold$300,000-1.6%$286/sqft
    Source: Hive MLS #100504215 Report a problem
    3/9/2026Contingent$305,000$291/sqft
    Source: Hive MLS #100504215 Report a problem
    1/27/2026Price change$305,000-1.6%$291/sqft
    Source: Hive MLS #100504215 Report a problem
    1/25/2026Price change$310,000-2.8%$296/sqft
    Source: Hive MLS #100504215 Report a problem
    12/22/2025Price change$319,000-0.3%$304/sqft
    Source: Hive MLS #100504215 Report a problem
    11/12/2025Price change$320,000-1.5%$305/sqft
    Source: Hive MLS #100504215 Report a problem
    6/20/2025Price change$324,900-3%$310/sqft
    Source: Hive MLS #100504215 Report a problem
    5/28/2025Price change$334,900-1.2%$320/sqft
    Source: Hive MLS #100504215 Report a problem
    5/3/2025Listed for sale$339,000$323/sqft
    Source: Hive MLS #100504215 Report a problem

    Public tax history

    YearProperty taxesTax assessment
    2025$1,857 -3.8%$315,600 +42.2%
    2024$1,931 +3%$221,900
    2023$1,875 -0.6%$221,900
    2022$1,886 -0.7%$221,900
    2021$1,899 +74.5%$221,900 +114.8%
    2020$1,088 $103,300
    2019$1,088 $103,300
    2018$1,088 $103,300
    2017$1,088 -3%$103,300 +2.1%
    2016$1,121 +4.6%$101,200
    2015$1,072 +4.4%$101,200
    2014$1,026 $101,200
    2013-- $101,200
    2012-- $101,200 -0.2%
    2011-- $101,374
    2010-- $101,374
    2009-- --
    2008-- --
    2007-- --
    2005-- $68,954
    2004-- $68,954
    2003-- $68,954
    2002-- $68,954
    2001-- $68,954 +303.4%
    2000-- $17,094
    Find assessor info on the county website

    Neighborhood: Dry Pond/Lake Forest

    Nearby schools

    GreatSchools rating
    Schools provided by the listing agent
    • Elementary: Snipes
    • Middle: Williston
    • High: New Hanover

    Source: Hive MLS. This data may not be complete. We recommend contacting the local school district to confirm school assignments for this home.

    Get a cash offer in 3 minutes
    Find out how much your home could sell for in as little as 3 minutes with a no-obligation cash offer.
    Estimated market value
    $298,500
    Get a cash offer in 3 minutes
    Find out how much your home could sell for in as little as 3 minutes with a no-obligation cash offer.
    Estimated market value
    $298,500