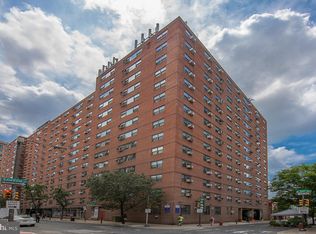
Updated 10/22/2023! $20,000 Seller Credit now included! A wonderful opportunity to live in town! Join the Twenty One-O-One Cooperative. This is a rare 2 bedroom and 2 bathroom property with 360 stunning rooftop views. Lots of space with quick and easy access to Reading Terminal, Local and Regional Trains, Shops, Rittenhouse Square, Theaters, Museums, Restaurants and all the city has to offer. 2101 is a wonderful community with all of your needs onsite. 2101 Coop includes Guest suite, Rooftop Terrace, and Library.
Sold for $163,460
$163,460
118 S 21st St #212-213, Philadelphia, PA 19103
2beds
889sqft
Condominium
Built in 1954
-- sqft lot
$176,000 Zestimate®
$184/sqft
$2,490 Estimated rent
Home value
$176,000
$146,000 - $215,000
$2,490/mo
Zestimate® history
Owner options
List your home for rent
$2,490/mo
Rent Zestimate®
Find your next renter with Zillow Rental Manager. Plus, with online applications, you can quickly screen prospective tenants – for free.
$2,490/mo
Rent Zestimate®
Refinance and save
$949/mo
Est. payment
Refinancing to a lower rate could help reduce your monthly payments and save thousands over the life of the loan.
$949/mo
Est. payment
Explore your selling options
Work with a Zillow partner agent
Leverage their expertise and Zillow's premium Showcase listings to get your home seen by more buyers.
Get startedList with your own agent
Get your home in front of millions of buyers by listing it on Zillow.
Learn how to do itSell it yourself
Take full control of how buyers see your home on Zillow by listing For Sale by Owner (FSBO).
List your homeWhat's special
Guest suiteRooftop terraceRittenhouse squareLocal and regional trains
Zillow last checked:
Listing updated:
Listed by:
Wendy Schwartz 215-913-1425,
Compass RE,
Co-Listing Agent: Benjamin Barnett 267-228-0333,
Compass RE
Bought with:
KERI BERGER, RS358042
Keller Williams Main Line
Source: Bright MLS,MLS#: PAPH2287574
Facts & features
Interior
Bedrooms & bathrooms
- Bedrooms: 2
- Bathrooms: 2
- Full bathrooms: 2
- Main level bathrooms: 2
- Main level bedrooms: 2
Rooms
- Room types: Living Room, Dining Room, Bedroom 2, Kitchen, Bedroom 1, Full Bath
Basement
- Area: 0
Heating
- Baseboard, Steam, Other
Cooling
- Window Unit(s), Electric
Appliances
- Included: Refrigerator, Oven/Range - Electric, Water Heater
- Laundry: Common Area, Main Level
Features
- Combination Dining/Living, Open Floorplan
- Windows: Double Pane Windows
- Has basement: No
- Has fireplace: No
Interior area
- Total structure area: 889
- Total interior livable area: 889 sqft
- Finished area above ground: 889
- Finished area below ground: 0
Property
Parking
- Total spaces: 1
- Parking features: Inside Entrance, Parking Fee, Attendant, Garage, Parking Lot
- Garage spaces: 1
Accessibility
- Accessibility features: None
Features
- Levels: One
- Stories: 1
- Patio & porch: Roof
- Exterior features: Street Lights, Sidewalks, Lighting
- Pool features: None
Lot
- Features: Downtown
Details
- Additional structures: Above Grade, Below Grade
- Parcel number: 881026500
- Zoning: CMX4
- Special conditions: Standard
Construction
Type & style
- Home type: Cooperative
- Architectural style: Contemporary
- Property subtype: Condominium
- Attached to another structure: Yes
Materials
- Masonry
Condition
- New construction: No
- Year built: 1954
Utilities & green energy
- Sewer: Public Sewer
- Water: Public
- Utilities for property: Cable Connected, Phone
Community & HOA
Community
- Security: Desk in Lobby, Fire Alarm, Smoke Detector(s)
- Condo and coop fee: $1,216 monthly
- Subdivision: Rittenhouse Square
HOA
- Has HOA: No
- Amenities included: Elevator(s), Fax/Copying, Laundry, Meeting Room, Security
- Services included: Air Conditioning, All Ground Fee, Cable TV, Common Area Maintenance, Cook Fee, Electricity, Maintenance Structure, Heat, Management, Sewer, Snow Removal, Water, Trash, Taxes
- HOA name: 2101 Cooperative
Location
- Region: Philadelphia
- Municipality: PHILADELPHIA
Financial & listing details
- Price per square foot: $184/sqft
- Date on market: 10/13/2023
- Listing agreement: Exclusive Right To Sell
- Listing terms: Cash
- Ownership: Cooperative
Price history
| Date | Event | Price |
|---|---|---|
| 3/6/2024 | Sold | $163,460$184/sqft |
Source:  Bright MLS #PAPH2287574 Report a problem Bright MLS #PAPH2287574 Report a problem | ||
| 3/2/2024 | Pending sale | $163,460$184/sqft |
Source: Bright MLS #PAPH2287574 Report a problem | ||
| 2/23/2024 | Contingent | $163,460$184/sqft |
Source: Bright MLS #PAPH2287574 Report a problem | ||
| 10/14/2023 | Listed for sale | $163,460$184/sqft |
Source: Bright MLS #PAPH2287574 Report a problem | ||
Public tax history
Tax history is unavailable.
Neighborhood: Rittenhouse
Nearby homes
- $119,0001 bd1 ba658 sqft118 S 21st St APT 1222, Philadelphia, PA 19103Off Market
- $116,6001 bd1 ba667 sqft118 S 21st St APT 308, Philadelphia, PA 19103Off Market
- $96,8861 bd1 ba661 sqft118 S 21st St APT 503, Philadelphia, PA 19103Sold
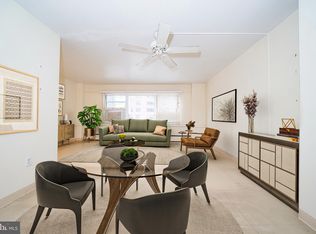
- $106,4101 bd1 ba738 sqft118 S 21st St APT 204, Philadelphia, PA 19103Sold
- $---- bd-- ba-- sqft118 S 21st St #1019, Philadelphia, PA 19103Off Market
- $139,9002 bd1 ba889 sqft118 S 21st St S #1209, Philadelphia, PA 19103Sold
- $349,0002 bd2 ba1.1k sqft118 S 21st St S #1122-23, Philadelphia, PA 19103Sold
- $152,0002 bd1 ba937 sqft118 S 21st St S #701, Philadelphia, PA 19103Sold
Nearby schools
GreatSchools rating
- 9/10Greenfield Albert M SchoolGrades: K-8Distance: 0.1 mi
- 2/10Franklin Benjamin High SchoolGrades: 9-12Distance: 1.1 mi
Schools provided by the listing agent
- Elementary: Albert M. Greenfield
- Middle: Albert M. Greenfield Elementary School
- High: South Philadelphia
- District: The School District Of Philadelphia
Source: Bright MLS. This data may not be complete. We recommend contacting the local school district to confirm school assignments for this home.


Get pre-qualified for a loan
At Zillow Home Loans, we can pre-qualify you in as little as 5 minutes with no impact to your credit score.An equal housing lender. NMLS #10287.
- Pennsylvania
- Philadelphia County
- Philadelphia
- 19103
- Rittenhouse
- 118 S 21st St Unit 212-213
Nearby cities
Nearby neighborhoods
Nearby zip codes
Other Philadelphia Topics
