Explore personal and historical INDEPENDENCE in this 1-bedroom, 1-bath unit covering 667 sq ft, featuring stunning 14th story views in the 2101 Cooperative. Positioned at the corner of 21st and Walnut in the esteemed Rittenhouse Square neighborhood, this unit is a fantastic opportunity ready for minor updates to transform it into a gem. The 2101 Coop offers 24-hour security, on-site management, and maintenance, complemented by amenities like a rooftop garden and sun deck with stunning views of the vibrant atmosphere, historic charm, and upscale amenities Rittenhouse Square provides. Appreciate the convenience of Co-Op living: The monthly fee covers almost everything, including utilities (electric, heat, air conditioning, water, and basic cable), real estate taxes, and unit/appliance maintenance! Pets permitted! NO title insurance, shared real estate taxes, and a building full of amenable neighbors. Please note, this is a cash-only sale, no renting allowed, and a one-time admin fee is payable at closing, and all applicants MUST be approved by the board. Make your own history stepping out your door into Rittenhouse where you're surrounded by cultural institutions, works of public art, green grasses and dozens of popular lunch-break-benches. This unit awaits your personal touch in the heart of this vibrant community!
Sold for $75,500
$75,500
118 S 21st St APT 1421, Philadelphia, PA 19103
1beds
541sqft
Condominium
Built in 1954
-- sqft lot
$99,100 Zestimate®
$140/sqft
$1,626 Estimated rent
Home value
$99,100
$83,000 - $117,000
$1,626/mo
Zestimate® history
Owner options
List your home for rent
$1,626/mo
Rent Zestimate®
Find your next renter with Zillow Rental Manager. Plus, with online applications, you can quickly screen prospective tenants – for free.
$1,626/mo
Rent Zestimate®
Refinance and save
$319/mo
Est. payment
Refinancing to a lower rate could help reduce your monthly payments and save thousands over the life of the loan.
$319/mo
Est. payment
Explore your selling options
Work with a Zillow partner agent
Leverage their expertise and Zillow's premium Showcase listings to get your home seen by more buyers.
Get startedList with your own agent
Get your home in front of millions of buyers by listing it on Zillow.
Learn how to do itSell it yourself
Take full control of how buyers see your home on Zillow by listing For Sale by Owner (FSBO).
List your homeWhat's special
Historic charmVibrant atmosphereCultural institutionsGreen grassesAir conditioningSun deckBasic cable
Zillow last checked:
Listing updated:
Listed by:
Patrick ONeil 215-896-8854,
RE/MAX Reliance
Bought with:
Damon Michels, AB067731
KW Main Line - Narberth
Source: Bright MLS,MLS#: PAPH2325078
Facts & features
Interior
Bedrooms & bathrooms
- Bedrooms: 1
- Bathrooms: 1
- Full bathrooms: 1
- Main level bathrooms: 1
- Main level bedrooms: 1
Rooms
- Room types: Living Room, Kitchen
Basement
- Area: 0
Heating
- Steam, Other
Cooling
- Window Unit(s), Electric
Appliances
- Included: Disposal, Microwave, Oven/Range - Electric, Refrigerator, Water Heater
- Laundry: Common Area, Main Level, Shared
Features
- Efficiency, Elevator, Flat, Bathroom - Tub Shower, Walk-In Closet(s), Combination Dining/Living, Open Floorplan
- Has basement: No
- Has fireplace: No
Interior area
- Total structure area: 541
- Total interior livable area: 541 sqft
- Finished area above ground: 541
- Finished area below ground: 0
Property
Parking
- Total spaces: 1
- Parking features: Covered, Inside Entrance, Parking Fee, Garage, On Street
- Garage spaces: 1
- Has uncovered spaces: Yes
Accessibility
- Accessibility features: Accessible Elevator Installed, Doors - Swing In, No Stairs
Features
- Levels: One
- Stories: 1
- Exterior features: Lighting, Sidewalks, Street Lights
- Pool features: None
Lot
- Size: 0.51 Acres
- Dimensions: 126.00 x 176.00
Details
- Additional structures: Above Grade, Below Grade
- Parcel number: 881026500
- Zoning: CMX4
- Special conditions: Standard
Construction
Type & style
- Home type: Cooperative
- Architectural style: Contemporary
- Property subtype: Condominium
- Attached to another structure: Yes
Materials
- Masonry
Condition
- New construction: No
- Year built: 1954
Utilities & green energy
- Sewer: Public Sewer
- Water: Public
- Utilities for property: Cable Connected
Community & HOA
Community
- Security: Desk in Lobby, Main Entrance Lock, Monitored, Resident Manager, Smoke Detector(s)
- Condo and coop fee: $608 monthly
- Subdivision: Rittenhouse Square
HOA
- Has HOA: No
- Amenities included: Elevator(s), Fax/Copying, Laundry, Meeting Room, Security
- Services included: A/C unit(s), Air Conditioning, All Ground Fee, Appliance Maintenance, Cable TV, Common Area Maintenance, Electricity, Maintenance Structure, Heat, Insurance, Management, Reserve Funds, Sewer, Snow Removal, Taxes, Trash, Water
- HOA name: 2101 Cooperative, Inc
Location
- Region: Philadelphia
- Municipality: PHILADELPHIA
Financial & listing details
- Price per square foot: $140/sqft
- Tax assessed value: $63,676,400
- Annual tax amount: $891,342
- Date on market: 3/22/2024
- Listing agreement: Exclusive Right To Sell
- Listing terms: Cash
- Ownership: Cooperative
Price history
| Date | Event | Price |
|---|---|---|
| 5/24/2024 | Sold | $75,500-10.1%$140/sqft |
Source:  Bright MLS #PAPH2325078 Report a problem Bright MLS #PAPH2325078 Report a problem | ||
| 3/29/2024 | Contingent | $83,998$155/sqft |
Source: Bright MLS #PAPH2325078 Report a problem | ||
| 3/22/2024 | Listed for sale | $83,998$155/sqft |
Source: Bright MLS #PAPH2325078 Report a problem | ||
Public tax history
Tax history is unavailable.
Neighborhood: Rittenhouse
Nearby homes
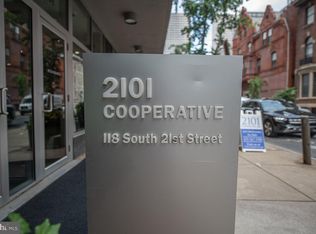
- $75,0001 bd1 ba663 sqft118 S 21st St APT 603, Philadelphia, PA 19103Sold
- $125,0001 bd1 ba667 sqft118 S 21st St APT 207, Philadelphia, PA 19103Sold

- $--2 bd2 ba-- sqft2101 Walnut St #F320A52C6, Philadelphia, PA 19103Off Market
- $--1 bd1 ba-- sqft2101 Walnut St #776F18CCB, Philadelphia, PA 19103Off Market
- $--1 bd1 ba450 sqft2101 Walnut St #1, Philadelphia, PA 19103Off Market
- $--1 bd1 ba600 sqft2101 Walnut St #5E, Philadelphia, PA 19103Off Market
- $---- bd-- ba-- sqft118 S 21st St #1019, Philadelphia, PA 19103Off Market
- $106,4101 bd1 ba738 sqft118 S 21st St APT 204, Philadelphia, PA 19103Sold
Nearby schools
GreatSchools rating
- 9/10Greenfield Albert M SchoolGrades: K-8Distance: 0.1 mi
- 2/10Franklin Benjamin High SchoolGrades: 9-12Distance: 1.1 mi
Schools provided by the listing agent
- District: The School District Of Philadelphia
Source: Bright MLS. This data may not be complete. We recommend contacting the local school district to confirm school assignments for this home.


Get pre-qualified for a loan
At Zillow Home Loans, we can pre-qualify you in as little as 5 minutes with no impact to your credit score.An equal housing lender. NMLS #10287.
- Pennsylvania
- Philadelphia County
- Philadelphia
- 19103
- Rittenhouse
- 118 S 21st St Apartment 1421
Nearby cities
Nearby neighborhoods
Nearby zip codes
Other Philadelphia Topics
