Charming 5-Bedroom Ranch Backing to Open Space & Trails
Welcome home to this beautifully maintained 5-bedroom, 2.5-bathroom ranch situated on a desirable corner lot that backs to open space and miles of scenic walking and biking trails.
The open floor plan features a spacious living area with a cozy fireplace, ideal for relaxing or entertaining. The recently updated kitchen comes equipped with ample counter space, and easy access to the beautiful backyard, perfect for gardening, outdoor dining, or simply enjoying the peaceful green belt.
The main bedroom suite has a walk-in closet and a stylishly updated ensuite bathroom. A total of 3 bedrooms make up the upstairs living area, and two additional bedrooms are located in the partially finished basement, providing plenty of space for guests, a home office, or hobbies.
Outside, you’ll find a green house, a shed for all of your yard tools, mature trees enhancing the curb appeal and offering shade and privacy. The neighborhood is known for its welcoming, friendly atmosphere, making it easy to feel right at home from day one.
Don’t miss your chance to own this rare gem that combines modern living with a serene, nature-filled setting - all just steps from trails, open space, amazing dining and shops, and community charm.
Sold for $825,000
$825,000
118 S Buchanan Court, Louisville, CO 80027
5beds
2,352sqft
Single Family Residence
Built in 1983
6,787 Square Feet Lot
$813,700 Zestimate®
$351/sqft
$3,479 Estimated rent
Home value
$813,700
$757,000 - $871,000
$3,479/mo
Zestimate® history
Owner options
List your home for rent
$3,479/mo
Rent Zestimate®
Find your next renter with Zillow Rental Manager. Plus, with online applications, you can quickly screen prospective tenants – for free.
$3,479/mo
Rent Zestimate®
Refinance and save
$4,811/mo
Est. payment
Refinancing to a lower rate could help reduce your monthly payments and save thousands over the life of the loan.
$4,811/mo
Est. payment
Explore your selling options
Work with a Zillow partner agent
Leverage their expertise and Zillow's premium Showcase listings to get your home seen by more buyers.
Get startedList with your own agent
Get your home in front of millions of buyers by listing it on Zillow.
Learn how to do itSell it yourself
Take full control of how buyers see your home on Zillow by listing For Sale by Owner (FSBO).
List your homeWhat's special
Cozy fireplaceMature treesPartially finished basementCorner lotMain bedroom suiteBeautiful backyardBacks to open space
Zillow last checked:
Listing updated:
Listed by:
Ben Osborn 720-635-7275,
Keller Williams Advantage Realty LLC,
Shannon Garcia 970-270-2913,
Keller Williams Advantage Realty LLC
Bought with:
Cindy Webb, 40023635
Novella Real Estate
Source: REcolorado as distributed by MLS GRID,MLS#: 5416985
Facts & features
Interior
Bedrooms & bathrooms
- Bedrooms: 5
- Bathrooms: 3
- Full bathrooms: 2
- 1/2 bathrooms: 1
- Main level bathrooms: 2
- Main level bedrooms: 3
Bedroom
- Description: Primary Bedroom W/ Walk-In Closet & En Suite Full Bathroom W/ Walk-In Shower.
- Features: Primary Suite
- Level: Main
Bedroom
- Description: Non-Conforming Corner Guest Bedroom With 2 Windows And No Built-In Closet.
- Level: Main
Bedroom
- Description: Guest Bedroom
- Level: Main
Bedroom
- Level: Basement
Bedroom
- Description: Non-Conforming Bedroom With A Large Walk-In Closet And No Window.
- Level: Basement
Bathroom
- Description: Primary Bathroom W/ Walk-In Shower
- Features: En Suite Bathroom, Primary Suite
- Level: Main
Bathroom
- Description: Hall Bathroom With Bathub / Shower Combo.
- Level: Main
Bathroom
- Description: 1/2 Bathroom W/ Sink & Toilet
- Level: Basement
Dining room
- Level: Main
Family room
- Level: Main
Kitchen
- Level: Main
Laundry
- Description: Washer & Dryer Go With The Home.
- Level: Basement
Living room
- Level: Main
Utility room
- Description: Unfinished Space With Storage Space.
- Level: Basement
Heating
- Forced Air
Cooling
- Central Air
Appliances
- Included: Dishwasher, Disposal, Dryer, Microwave, Range, Washer
- Laundry: In Unit
Features
- Block Counters, Ceiling Fan(s), Open Floorplan, Primary Suite, Quartz Counters, Walk-In Closet(s)
- Flooring: Carpet, Wood
- Windows: Double Pane Windows
- Basement: Crawl Space,Finished
- Number of fireplaces: 1
- Fireplace features: Family Room
Interior area
- Total structure area: 2,352
- Total interior livable area: 2,352 sqft
- Finished area above ground: 1,364
- Finished area below ground: 500
Property
Parking
- Total spaces: 2
- Parking features: Garage - Attached
- Attached garage spaces: 2
Features
- Levels: One
- Stories: 1
- Patio & porch: Covered, Deck, Front Porch
- Exterior features: Garden
- Fencing: Full
Lot
- Size: 6,787 Square Feet
- Features: Corner Lot, Cul-De-Sac, Greenbelt, Landscaped, Open Space
Details
- Parcel number: R0094249
- Special conditions: Standard
Construction
Type & style
- Home type: SingleFamily
- Architectural style: Traditional
- Property subtype: Single Family Residence
Materials
- Frame
- Foundation: Slab
- Roof: Composition
Condition
- Year built: 1983
Utilities & green energy
- Sewer: Public Sewer
- Water: Public
- Utilities for property: Cable Available, Electricity Connected, Natural Gas Connected
Community & HOA
Community
- Security: Security System, Smoke Detector(s)
- Subdivision: Heritage
HOA
- Has HOA: No
Location
- Region: Louisville
Financial & listing details
- Price per square foot: $351/sqft
- Tax assessed value: $794,500
- Annual tax amount: $4,389
- Date on market: 11/8/2025
- Listing terms: 1031 Exchange,Cash,Conventional,FHA,Jumbo,VA Loan
- Exclusions: Seller's Personal Property.
- Ownership: Individual
- Electric utility on property: Yes
- Road surface type: Paved
Price history
| Date | Event | Price |
|---|---|---|
| 12/15/2025 | Sold | $825,000$351/sqft |
Source:  REcolorado as distributed by MLS GRID #5416985 Report a problem REcolorado as distributed by MLS GRID #5416985 Report a problem | ||
| 11/17/2025 | Pending sale | $825,000$351/sqft |
Source: REcolorado as distributed by MLS GRID #5416985 Report a problem | ||
| 11/8/2025 | Listed for sale | $825,000+41%$351/sqft |
Source: REcolorado as distributed by MLS GRID #5416985 Report a problem | ||
| 11/6/2020 | Sold | $585,000$249/sqft |
Source:  IRES as distributed by MLS GRID #926732 Report a problem IRES as distributed by MLS GRID #926732 Report a problem | ||
| 10/21/2020 | Pending sale | $585,000$249/sqft |
Source: Re/max Elevate #5275175 Report a problem | ||
| 10/15/2020 | Listed for sale | $585,000+148.9%$249/sqft |
Source: RE/MAX Elevate #926732 Report a problem | ||
| 5/31/2006 | Sold | $235,000$100/sqft |
Source: Public Record Report a problem | ||
Public tax history
| Year | Property taxes | Tax assessment |
|---|---|---|
| 2025 | $4,389 +1.7% | $49,657 -5.4% |
| 2024 | $4,314 +17.3% | $52,514 -1% |
| 2023 | $3,677 -3% | $53,024 +38.8% |
| 2022 | $3,792 +10% | $38,204 -6.7% |
| 2021 | $3,446 | $40,941 +11.2% |
| 2020 | $3,446 +25.5% | $36,823 |
| 2019 | $2,747 | $36,823 +19.8% |
| 2018 | $2,747 | $30,744 -9.5% |
| 2017 | $2,747 +7% | $33,989 +16.5% |
| 2016 | $2,566 +5.5% | $29,165 +17.3% |
| 2015 | $2,432 +14.4% | $24,859 |
| 2014 | $2,125 +3.1% | $24,859 |
| 2013 | $2,061 +0.9% | $24,859 +2.7% |
| 2012 | $2,044 +1.2% | $24,198 |
| 2011 | $2,018 +6.1% | -- |
| 2010 | $1,901 +13.9% | $24,200 |
| 2009 | $1,670 +2.5% | $24,200 -2.8% |
| 2008 | $1,630 +58.8% | $24,900 |
| 2007 | $1,026 -32.1% | $24,900 +1.7% |
| 2006 | $1,511 +1.3% | $24,480 |
| 2005 | $1,492 +0.5% | $24,480 +0.1% |
| 2004 | $1,484 +107.5% | $24,450 |
| 2003 | $715 -41.5% | $24,450 |
| 2002 | $1,223 | -- |
| 2001 | -- | $214,100 |
Find assessor info on the county website
Neighborhood: Heritage
Nearby homes
- $717,7004 bd1 ba1.1k sqft116 S Buchanan Ct, Louisville, CO 80027Off Market
- $600,7002 bd1 ba926 sqft132 S Buchanan Ave, Louisville, CO 80027Off Market
- $674,5003 bd1 ba1.8k sqft112 S Buchanan Ct, Louisville, CO 80027Off Market
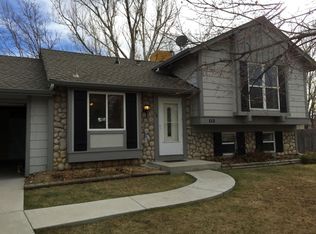
- $1,2001 bd1 ba450 sqft117 S Buchanan Ct, Louisville, CO 80027For Rent

- $692,7003 bd2 ba1.3k sqft133 S Tyler Ave, Louisville, CO 80027Off Market
- $654,8003 bd1 ba1k sqft549 W Hackberry St, Louisville, CO 80027Off Market
- $674,5003 bd2 ba1.2k sqft131 S Buchanan Ave, Louisville, CO 80027Off Market
- $---- bd-- ba-- sqft131 S Buchanan Ct, Louisville, CO 80027Off Market
Nearby schools
GreatSchools rating
- 10/10Fireside Elementary SchoolGrades: PK-5Distance: 0.4 mi
- 8/10Louisville Middle SchoolGrades: 6-8Distance: 1.3 mi
- 8/10Monarch High SchoolGrades: 9-12Distance: 1.4 mi
Schools provided by the listing agent
- Elementary: Fireside
- Middle: Monarch K-8
- High: Monarch
- District: Boulder Valley RE 2
Source: REcolorado as distributed by MLS GRID. This data may not be complete. We recommend contacting the local school district to confirm school assignments for this home.
Get a cash offer in 3 minutes
Find out how much your home could sell for in as little as 3 minutes with a no-obligation cash offer.
Estimated market value
$813,700
Get a cash offer in 3 minutes
Find out how much your home could sell for in as little as 3 minutes with a no-obligation cash offer.
Estimated market value
$813,700
- Colorado
- Boulder County
- Louisville
- 80027
- Heritage
- 118 S Buchanan Court
Nearby cities
Nearby neighborhoods
Nearby zip codes
Other Louisville Topics
