Welcome home to this charming gem, full of character and potential! Step inside to a welcoming living room featuring a built-in bookcase and a decorative partition with classic turned wood posts that add to the home's original charm.
Just beyond, the family room features a vintage Malm-style fireplace, creating a unique focal point and a cozy space to gather with family and friends.
The eat-in kitchen offers plenty of updated cabinetry, providing ample storage and workspace for everyday living.
The functional floor plan includes a main-level primary bedroom and a convenient main-floor laundry room with heating, cooling, and extra closet storage. Upstairs, you'll find two generously sized bedrooms with large closets, along with additional attic storage.
Additional features include vinyl tilt-in windows (approximately 2000), plenty of storage throughout, and solid bones ready for your personal touches. While the home could use some cosmetic updates, including new flooring and plaster repair in one upstairs bedroom, it offers a great opportunity to make it your own while building equity.
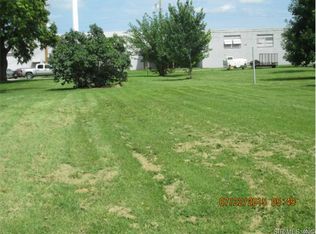
Situated on a large corner lot with mature trees and established landscaping, there's plenty of outdoor space to enjoy. The partially vinyl-fenced patio is perfect for relaxing, and the spacious yard offers room for gardening, outdoor entertaining, play areas, or future improvements.
Located just minutes from Wesclin school districts, parks, shopping, restaurants, and other everyday conveniences, this home offers a great combination of character, location, and potential. If you're looking for a home with good bones, a sizable lot, and the chance to add your own style, this one is worth a look.
Active
Listed by: Cole Jones Group with Elevate Illinois Realty • Julie J Jones-Kloeckner • 314-258-1296
Price cut: $15K (8/31)
$160,000
118 S Cedar St, Trenton, IL 62293
3beds
1,897sqft
Single Family Residence
Built in 1930
9,021 Square Feet Lot
$-- Zestimate®
$84/sqft
$-- HOA
What's special
Established landscapingBuilt-in bookcaseVintage malm-style fireplaceTwo generously sized bedroomsMature treesPartially vinyl-fenced patioLarge corner lot
- 32 days
- 589
- 17
Zillow last checked:
Listing updated:
Listed by:
Julie J Jones-Kloeckner 314-258-1296,
Cole Jones Group with Elevate Illinois Realty,
David W Cole 618-365-0600,
Cole Jones Group with Elevate Illinois Realty
Source: MARIS,MLS#: 26048995 Originating MLS: Southwestern Illinois Board of REALTORS
Originating MLS: Southwestern Illinois Board of REALTORSFacts & features
Interior
Bedrooms & bathrooms
- Bedrooms: 3
- Bathrooms: 1
- Full bathrooms: 1
- Main level bathrooms: 1
- Main level bedrooms: 1
Primary bedroom
- Features: Floor Covering: Carpeting
- Level: Main
Bedroom
- Features: Floor Covering: Carpeting
- Level: Upper
Bedroom 2
- Features: Floor Covering: Carpeting
- Level: Upper
Bathroom
- Features: Floor Covering: Vinyl
- Level: Main
Family room
- Features: Floor Covering: Carpeting
- Level: Main
Kitchen
- Features: Floor Covering: Vinyl
- Level: Main
Living room
- Features: Floor Covering: Carpeting
- Level: Main
Heating
- Forced Air
Cooling
- Central Air
Appliances
- Included: Dryer, Microwave, Gas Range, Refrigerator, Washer
Features
- Basement: Cellar
- Has fireplace: No
Interior area
- Total structure area: 1,897
- Total interior livable area: 1,897 sqft
- Finished area above ground: 1,897
- Finished area below ground: 0
Video & virtual tour
Property
Features
- Levels: One
Lot
- Size: 9,021 Square Feet
- Features: Back Yard, Corner Lot, Front Yard
Details
- Additional structures: Shed(s)
- Parcel number: 050520354004
- Special conditions: Listing As Is
Construction
Type & style
- Home type: SingleFamily
- Architectural style: Traditional
- Property subtype: Single Family Residence
Materials
- Vinyl Siding
Condition
- Year built: 1930
Utilities & green energy
- Electric: Ameren
- Sewer: Public Sewer
- Water: Public
- Utilities for property: Cable Available
Community & HOA
Community
- Subdivision: Sanger Camp & Co Add
HOA
- Has HOA: No
Location
- Region: Trenton
Financial & listing details
- Price per square foot: $84/sqft
- Tax assessed value: $125,880
- Annual tax amount: $1,077
- Date on market: 8/6/2026
- Cumulative days on market: 32 days
- Listing terms: Cash,Conventional,FHA,USDA Loan,VA Loan
- Ownership: Private
Estimated market value
Not available
Estimated sales range
Not available
Not available
Price history
| Date | Event | Price |
|---|---|---|
| 8/31/2026 | Price change | $160,000-8.6%$84/sqft |
Source:  MARIS #26048995 Report a problem MARIS #26048995 Report a problem | ||
| 8/26/2026 | Price change | $175,000-2.7%$92/sqft |
Source: MARIS #26048995 Report a problem | ||
| 8/6/2026 | Listed for sale | $179,900$95/sqft |
Source: MARIS #26048995 Report a problem | ||
Public tax history
| Year | Property taxes | Tax assessment |
|---|---|---|
| 2024 | $1,077 -2.9% | $41,960 +6% |
| 2023 | $1,110 -4.6% | $39,580 +27.3% |
| 2022 | $1,163 -3.4% | $31,080 +5% |
| 2021 | $1,203 -2.4% | $29,600 +4% |
| 2020 | $1,233 -1.9% | $28,460 |
| 2019 | $1,257 -3% | $28,460 +3.6% |
| 2017 | $1,296 -1.7% | $27,470 |
| 2016 | $1,318 +2.7% | $27,470 -3.5% |
| 2013 | $1,283 | $28,460 |
| 2012 | $1,283 | $28,460 -1.7% |
| 2011 | -- | $28,960 |
| 2009 | -- | $28,960 |
Find assessor info on the county website
Monthly payment
Est. payment
Payment breakdown
Explore the cost of this home by adjusting the details. Changes won't be saved.Climate risks
Neighborhood: 62293
Nearby schools
Schools provided by the listing agent
- Elementary: Wesclin Dist 3
- Middle: Wesclin Dist 3
- High: Wesclin
Source: MARIS. This data may not be complete. We recommend contacting the local school district to confirm school assignments for this home.

Similar homes
- $150,0003 bd2 ba1.9k sqft326 Hollywood Heights Rd, Caseyville, IL 62232For Sale

 MLS ID #26048423, Mike Bockhorn, Re/Max Alliance. MARIS
 - $160,0003 bd2 ba1.3k sqft889 N 1st St, Breese, IL 62230For Sale
 MLS ID #25071373, Cheryl L Johnson, Strano & Associates. MARIS
 - $138,5004 bd2 ba1k sqft700 Walnut St, Germantown, IL 62245For Sale
 MLS ID #26039779, Cassia Ohashi, Worth Clark Realty. MARIS
 - $165,0003 bd1 ba1.3k sqft108 Edding Ln, Fairview Heights, IL 62208For Sale
 MLS ID #26040649, Kristi L Glasgow, RE/MAX Alliance. MARIS
 - $189,9004 bd2 ba1.8k sqft1104 E Hanover St, New Baden, IL 62265For SaleMLS ID #26035702, Ann T Schroeder, Trico Development & Realty. MARIS
- $145,9003 bd2 ba1.6k sqft500 Wabash Ave, Belleville, IL 62220For SaleMLS ID #26046116, Jason E Buss, RE/MAX Preferred. MARIS
- $190,0004 bd2 ba1.8k sqft714 Cypress St, Highland, IL 62249For SaleMLS ID #26049151, Craig A Wieseman, Coldwell Banker Brown Realtors. MARIS
- $185,0003 bd2 ba2.3k sqft334 Pleasant Ridge Rd, Fairview Heights, IL 62208For SaleMLS ID #26055363, Kenbra Knight, Century 21 Bailey & Company. MARIS
- $145,0002 bd1 ba1.2k sqft318 State St, Belleville, IL 62220For SaleMLS ID #26056925, Ericka Logan, Keller Williams Marquee. MARIS
- $132,0003 bd1 ba1.2k sqft317 Roosevelt St, Lebanon, IL 62254For SaleMLS ID #26048785, Courtney N Marsh, Red Door Realty Group Inc. MARIS
- $175,0004 bd2 ba2.7k sqft809 S Front St, Okawville, IL 62271For SaleMLS ID #26034521, Linda M Linder, Strano & Associates. MARIS
- $150,0003 bd1 ba1.1k sqft1601 Foster Dr, Belleville, IL 62226For SaleMLS ID #26055614, Craig Wilson, Re/Max Signature Properties. MARIS
- $164,0002 bd2 ba1.6k sqft15 Fahey Pl, Belleville, IL 62220For SaleMLS ID #26053517, Logan Ankeny, NextHome Simple Transitions IL. MARIS
- $200,0003 bd1 ba1.5k sqft58 Harmon Dr, Lebanon, IL 62254For SaleMLS ID #26012826, John D Grissom, Berkshire Hathaway HomeServices Select Properties. MARIS
- $165,0002 bd1 ba1.7k sqft308 Carlyle Ave, Belleville, IL 62221For SaleMLS ID #26040550, Christopher M Kelly, Real Broker LLC. MARIS
- $184,9003 bd1 ba1.8k sqft113 Mascoutah Ave, Belleville, IL 62220For SaleMLS ID #26055800, Kathy Mordini, Avenue Realty Associates. MARIS
- $159,0002 bd1 ba956 sqft304 Walnut Dr, Collinsville, IL 62234For SaleMLS ID #26046875, Sherie E Clayton-Lesan, RE/MAX Alliance. MARIS
- $164,9003 bd1 ba1.4k sqft1912 N 17th St, Belleville, IL 62226For SaleMLS ID #26041586, Brittney Litteken, Homes By Janell. MARIS
- $125,0003 bd1 ba2.1k sqft407 S Mulberry St, Highland, IL 62249For SaleMLS ID #26042098, Emma Twichell, Keller Williams Pinnacle. MARIS
- $149,9002 bd1 ba990 sqft3726 State Route 15, Freeburg, IL 62243For SaleMLS ID #26046468, Sam Row, Keller Williams Pinnacle. MARIS
