Skip main navigation
Closed
  • Listed by: RE/MAX Preferred • Jason E Buss • Contact: 618-580-1016
    Bought with: RE/MAX Preferred
    $350,000

    118 S Charles St, Belleville, IL 62220

    4beds
    4,186sqft
    Single Family Residence
    Built in 1880
    0.3 Acres Lot
    $368,900 Zestimate®
    $84/sqft
    $1,706 Estimated rent

    Home value

    $368,900

    $328,000 - $413,000

    $1,706/mo

    Zestimate® history
    Loading
    Loading...

    Owner options

    List your home for rent

    $1,706/mo

    Rent Zestimate®

    Find your next renter with Zillow Rental Manager. Plus, with online applications, you can quickly screen prospective tenants – for free.

    Learn more

    $1,706/mo

    Rent Zestimate®

    Refinance and save

    $2,450/mo

    Est. payment

    Refinancing to a lower rate could help reduce your monthly payments and save thousands over the life of the loan.

    See today's rates

    $2,450/mo

    Est. payment

    Explore your selling options

    Work with a Zillow partner agent

    Leverage their expertise and Zillow's premium Showcase listings to get your home seen by more buyers.

    Get started

    List with your own agent

    Get your home in front of millions of buyers by listing it on Zillow.

    Learn how to do it

    Sell it yourself

    Take full control of how buyers see your home on Zillow by listing For Sale by Owner (FSBO).

    List your home

    What's special

    Original fireplacesTwelve foot ceilingsOriginal light fixturesOriginal interior shuttersLeaded glass china cupboardArt studio roomStorage room
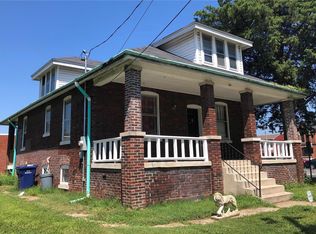
    Beautiful newly renovated kitchen in one of the most prestigious historical Italianate homes in the Old Belleville Historic District. This four bedroom two bath home includes eight original fireplaces, twelve foot ceilings with plaster medallions and moldings, original interior shutters, pocket doors, built-in floor to ceiling lighted bookcases, a built-in leaded glass china cupboard, many original light fixtures, hardware and woodwork, and new mini splits. There are twelve foot tall exterior front doors with entrance vestibule and leaded glass interior front doors leading to the grand entrance hall. The entrance hall boasts a huge carved antique pier mirror that originated in the old Star Brewery. The house has an art studio room (fourth bedroom) and a storage room that can be turned into a fifth bedroom. The original detached summer kitchen has been converted to an open air sitting / entertaining area. Close to the thriving downtown dining, shopping, entertainment district. Suitable for Bed/Brk

    Zillow last checked:

    Listing updated:

    Listed by:

    Jason E Buss 618-580-1016,

    RE/MAX Preferred

    Bought with:

    Jason E Buss, 475162134

    RE/MAX Preferred

    Source: MARIS,MLS#: 24038188MLS LogoOriginating MLS: Southwestern Illinois Board of REALTORS

    Facts & features

    Interior

    Bedrooms & bathrooms
    • Bedrooms: 4
    • Bathrooms: 2
    • Full bathrooms: 2
    • Main level bathrooms: 1
    Bedroom
    • Features: Floor Covering: Wood, Wall Covering: None
    • Level: Upper
    • Area: 225
    • Dimensions: 15x15
    Bedroom
    • Features: Floor Covering: Wood, Wall Covering: None
    • Level: Upper
    • Area: 255
    • Dimensions: 17x15
    Bedroom
    • Features: Floor Covering: Wood, Wall Covering: None
    • Level: Upper
    • Area: 340
    • Dimensions: 20x17
    Bedroom
    • Features: Floor Covering: Wood, Wall Covering: None
    • Level: Upper
    • Area: 255
    • Dimensions: 17x15
    Bathroom
    • Features: Floor Covering: Ceramic Tile, Wall Covering: None
    • Level: Main
    • Area: 45
    • Dimensions: 9x5
    Bathroom
    • Features: Floor Covering: Ceramic Tile, Wall Covering: None
    • Level: Upper
    • Area: 54
    • Dimensions: 9x6
    Den
    • Features: Floor Covering: Wood, Wall Covering: None
    • Level: Main
    • Area: 255
    • Dimensions: 17x15
    Dining room
    • Features: Floor Covering: Wood, Wall Covering: None
    • Level: Main
    • Area: 357
    • Dimensions: 21x17
    Kitchen
    • Features: Floor Covering: Wood, Wall Covering: None
    • Level: Main
    • Area: 360
    • Dimensions: 20x18
    Laundry
    • Features: Floor Covering: Vinyl, Wall Covering: None
    • Level: Upper
    • Area: 144
    • Dimensions: 18x8
    Living room
    • Features: Floor Covering: Wood, Wall Covering: None
    • Level: Main
    • Area: 238
    • Dimensions: 17x14
    Sitting room
    • Features: Floor Covering: Wood, Wall Covering: None
    • Level: Main
    • Area: 240
    • Dimensions: 16x15
    Storage
    • Features: Floor Covering: Wood, Wall Covering: None
    • Level: Upper
    • Area: 216
    • Dimensions: 18x12
    Heating
    • Radiant, Zoned, Electric, Natural Gas
    Cooling
    • Wall/Window Unit(s), Ceiling Fan(s), Central Air, Electric, Zoned
    Appliances
    • Included: Dishwasher, Dryer, Free-Standing Range, Gas Range, Gas Oven, Refrigerator, Stainless Steel Appliance(s), Washer, Gas Water Heater
    • Laundry: 2nd Floor
    Features
    • Workshop/Hobby Area, Separate Dining, Bookcases, Center Hall Floorplan, Historic Millwork, Special Millwork, Kitchen Island, Custom Cabinetry, Eat-in Kitchen, Solid Surface Countertop(s), Entrance Foyer
    • Flooring: Hardwood
    • Doors: Pocket Door(s)
    • Windows: Wood Frames
    • Basement: Crawl Space,Partial,Unfinished,Walk-Up Access
    • Number of fireplaces: 8
    • Fireplace features: Decorative, Bedroom, Library, Dining Room, Living Room, Other
    Interior area
    • Total structure area: 4,186
    • Total interior livable area: 4,186 sqft
    • Finished area above ground: 4,186

    Property

    Parking
    • Parking features: Off Street
    Features
    • Levels: Two and a Half
    • Patio & porch: Patio, Covered, Screened
    Lot
    • Size: 0.3 Acres
    • Dimensions: 100 x 129.5
    • Features: Corner Lot, Level, Near Public Transit
    Details
    • Parcel number: 0822.0347026
    • Special conditions: Standard

    Construction

    Type & style
    • Home type: SingleFamily
    • Architectural style: Historic,Other
    • Property subtype: Single Family Residence
    Materials
    • Brick
    • Foundation: Stone
    Condition
    • Year built: 1880

    Utilities & green energy

    • Sewer: Public Sewer
    • Water: Public
    • Utilities for property: Natural Gas Available

    Community & HOA

    Community
    • Security: Smoke Detector(s)
    • Subdivision: Not In A Subdivison
    Location
    • Region: Belleville

    Financial & listing details

    • Price per square foot: $84/sqft
    • Tax assessed value: $96,846
    • Annual tax amount: $6,879
    • Date on market: 10/25/2024
    • Cumulative days on market: 38 days
    • Listing terms: Cash,Conventional
    • Ownership: Private
    • Road surface type: Gravel

    Price history

    DateEventPrice
    12/19/2024Sold$350,000$84/sqft
    Source: MARIS #24038188 Report a problem
    12/2/2024Pending sale$350,000$84/sqft
    Source: MARIS #24038188 Report a problem
    11/4/2024Contingent$350,000$84/sqft
    Source: MARIS #24038188 Report a problem
    10/25/2024Listed for sale$350,000+7.7%$84/sqft
    Source: MARIS #24038188 Report a problem
    6/13/2022Sold$325,000+10.2%$78/sqft
    Source: MARIS #22027274 Report a problem
    5/15/2022Pending sale$295,000$70/sqft
    Source: MARIS #22027274 Report a problem
    5/12/2022Listed for sale$295,000+73.5%$70/sqft
    Source: MARIS #22027274 Report a problem
    4/12/2017Sold$170,000-21.3%$41/sqft
    Source: Public Record Report a problem
    2/14/2017Pending sale$215,900$52/sqft
    Source: Tialdo Realty #16014601 Report a problem
    3/14/2016Listed for sale$215,900-4%$52/sqft
    Source: Tialdo Realty #16014601 Report a problem
    10/2/2014Listing removed$225,000$54/sqft
    Source: Owner Report a problem
    8/20/2014Listed for sale$225,000$54/sqft
    Source: Owner Report a problem

    Public tax history

    YearProperty taxesTax assessment
    2024$8,516 +23.8%$96,846 +32.1%
    2023$6,879 +19.8%$73,289 +11.1%
    2022$5,741 +12.2%$65,979 +8.2%
    2021$5,115 -1.5%$60,996 +4.4%
    2020$5,191 -2.3%$58,414 -0.3%
    2019$5,314 -10.4%$58,564 +2.2%
    2018$5,933 +11.2%$57,297 -7.2%
    2017$5,334 $61,714 +2.2%
    2016$5,334 +94.1%$60,403 +51.6%
    2014$2,747 -12.7%$39,856 -1.4%
    2013$3,148 $40,426 -3.4%
    2012-- $41,840 -2.8%
    2011-- $43,046 -1.8%
    2010-- $43,831 +20.1%
    2009-- $36,488 +2.3%
    2008-- $35,671 +10.8%
    2006-- $32,200 +7%
    2005$2,033 +9.2%$30,090 +7.2%
    2004$1,862 $28,063 +6.4%
    2003-- $26,363 +6.3%
    2002-- $24,808 +4.8%
    2001-- $23,678 +3%
    2000-- $22,993
    Find assessor info on the county website

    Neighborhood: 62220

    Nearby schools

    GreatSchools rating
    Schools provided by the listing agent
    • Elementary: Belleville Dist 118
    • Middle: Belleville Dist 118
    • High: Belleville High School-East

    Source: MARIS. This data may not be complete. We recommend contacting the local school district to confirm school assignments for this home.

    Get a cash offer in 3 minutes
    Find out how much your home could sell for in as little as 3 minutes with a no-obligation cash offer.
    Estimated market value
    $368,900
    Get a cash offer in 3 minutes
    Find out how much your home could sell for in as little as 3 minutes with a no-obligation cash offer.
    Estimated market value
    $368,900